Don't miss out on this Totally Custom, 2024/2025 Re-Built All New Energy Efficient Home on almost an acre lot on a Quiet Dead End Road.
No expense was spared with High Quality Kitchen Cabinets that have Custom Pulls outs in the Corner Cabinets and for knives, spices and one for canned goods with Granite Counter Tops, All New Energy Star Stainless Steel Appliances. This Home has Warm and Cozy Neutral Colors and Well Lit with Modern Recessed Lighting. Modern State of the Art Washer/Dryer Combo. Easy Care Flooring on the First Floor and Carpet on the Second Floor. All the spaces in the home were maximized for storage in attic's upstairs. You will enjoy the outside New Patio's and Driveway. Of course this Home will be Maintenance Free for Many Years to come with New Electrical, Plumbing, Mechanicals, Roofs, Siding and Windows. Also New City Water Hook-up, Septic System all permits were approved and have current Certificate of Occupancy.
Country Living Located just minutes from Downtown Belleville, Easy Access to Vibrant Cities like Detroit, Ann Arbor, Ypsilanti and conveniently close to the Airport.
Bring your Family and Enjoy Gardening and the Wildlife that Abounds in this Beautiful Home!
Agent is related to Seller.
Sold for $300,500
Zillow last checked:
Listing updated:
Bought with:
Charo Ledon, 6501338194
The Home Buyer's Agent of AA
Source: Realcomp II,MLS#: 20250031318
Price history
| Date | Event | Price |
|---|---|---|
| 6/13/2025 | Sold | $300,500-2.8%$255/sqft |
Source:  Realcomp II #20250031318 Report a problem Realcomp II #20250031318 Report a problem | ||
| 5/19/2025 | Pending sale | $309,000$262/sqft |
Source: Realcomp II #20250031318 Report a problem | ||
| 5/8/2025 | Price change | $309,000-3.1%$262/sqft |
Source: Realcomp II #20250031318 Report a problem | ||
| 5/7/2025 | Price change | $319,000-3%$270/sqft |
Source: Realcomp II #20250031318 Report a problem | ||
| 5/4/2025 | Price change | $329,000-1.8%$279/sqft |
Source: Realcomp II #20250031318 Report a problem | ||
| 5/1/2025 | Listed for sale | $335,000+487.7%$284/sqft |
Source: Realcomp II #20250031318 Report a problem | ||
| 3/27/2024 | Sold | $57,000-12.3%$48/sqft |
Source:  MichRIC #24002296 Report a problem MichRIC #24002296 Report a problem | ||
| 3/13/2024 | Pending sale | $64,999$55/sqft |
Source: MichRIC #24002296 Report a problem | ||
| 2/16/2024 | Price change | $64,9990%$55/sqft |
Source: MichRIC #24002296 Report a problem | ||
| 1/9/2024 | Listed for sale | $65,000-23.5%$55/sqft |
Source: MichRIC #24002296 Report a problem | ||
| 1/1/2024 | Listing removed | -- |
Source: Realcomp II #20230077407 Report a problem | ||
| 10/10/2023 | Price change | $85,000-10.4%$72/sqft |
Source: Realcomp II #20230065590 Report a problem | ||
| 9/8/2023 | Price change | $94,900-20.9%$80/sqft |
Source: Realcomp II #20230065590 Report a problem | ||
| 8/9/2023 | Listed for sale | $120,000$102/sqft |
Source: Realcomp II #20230065590 Report a problem | ||
Nearby homes
- $7,500-- bd1 ba1k sqft43700 Burtrig Rd, Van Buren Township, MI 48111Sold
- $319,600-- bd2 ba1.4k sqft43660 Burtrig Rd, Van Buren Township, MI 48111Off Market
- $288,6003 bd1 ba1.4k sqft43720 Burtrig Rd, Van Buren Township, MI 48111Off Market
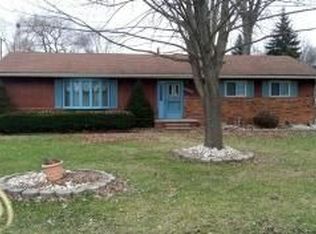
- $307,200-- bd1 ba1.6k sqft43640 Burtrig Rd, Van Buren Township, MI 48111Off Market
Get a cash offer in 3 minutes
Find out how much your home could sell for in as little as 3 minutes with a no-obligation cash offer.
Estimated market value
$314,600
