Welcome to 43682 Lees Mill Square, a beautifully maintained end-unit townhome in desirable Lansdowne on the Potomac. Offering 4,600+ square feet of thoughtfully designed living space, this 3 level four-bedroom, four-and-a-half-bath home provides the perfect balance of comfort, functionality, and style. A new slate walkway leads to the front entrance, setting the stage for the bright and inviting interior. Inside, refinished hardwood floors extend throughout, enhancing the open floor plan. The gourmet kitchen is a standout, equipped with cherry cabinetry, granite countertops, a walk-in pantry, and recently updated appliances, including a new dishwasher (end of 2024), as well as a refrigerator and range replaced in the last two years. Adjacent to the kitchen, a sunroom with large windows fills the space with natural light and opens to the deck, creating a perfect setting for morning coffee or evening relaxation. The northwest exposure off the back showcases the gorgeous sunsets over the mountains in the distance. The main level office is a functional and handsome workspace with that old world library feel- complete with custom-built bookshelves and cabinetry. The living area is equally impressive, featuring a beautiful stone fireplace as a focal point. Upstairs, the primary suite includes a spacious sitting area and an ensuite bathroom with dual vanities, a soaking tub, and a separate shower. Two additional bedrooms are located on this level—one with its own ensuite and another with access to a full bath in the hall. The laundry room is conveniently situated on the upper level, making everyday tasks easier. The lower level expands the living space with a large family/rec room, a fourth bedroom, and a full bath. A bonus room on this level offers flexibility for a home gym, pet area, or extra storage. Additional features include fresh paint throughout, a two-car garage, and a 100-gallon water heater for never-ending hot water supply. The fenced backyard is a highlight of the home, featuring a custom stone patio, fire pit, and a tranquil water feature, all designed for relaxing and entertaining outdoors. 43682 Lees Mill Sq offers a prime location & resort-style amenities - Situated nearby Belmont Middle School and Riverside High School, the home offers easy access to nearby trails leading directly to the school campuses—perfect for a quick walk to school or enjoying Friday night football games at the stadium. Lansdowne on the Potomac has over 2,000 detached and attached homes and is located on the Potomac River & Goose Creek – with gorgeous amenities highlighted by a 30,000 square foot Potomac Club complex. The Town Center offers shopping and an excellent variety of restaurants. As part of the Lansdowne on the Potomac community, homeowners enjoy access to top-tier amenities, including: ✔ Indoor and outdoor pools ✔ A state-of-the-art fitness center ✔ Clubhouse with meeting and event spaces ✔ Tennis, pickleball, sports courts, and playgrounds ✔ Walking and biking trails ✔ Private Potomac River access with a canoe/kayak launch ✔ Community events and social activities throughout the year including summer concerts in the amphitheater The HOA fee covers these amenities, as well as high-speed internet and cable TV, ensuring added value and convenience. With its ideal location, well-maintained features, and access to Lansdowne’s resort-style amenities, this home offers both style and practicality in one of Loudoun County’s most desirable neighborhoods. Schedule your showing today!
Sold for $1,035,000
$1,035,000
43682 Lees Mill Sq, Leesburg, VA 20176
4beds
4,606sqft
Townhouse
Built in 2003
4,792 Square Feet Lot
$1,116,200 Zestimate®
$225/sqft
$4,945 Estimated rent
Home value
$1,116,200
$1.06M - $1.17M
$4,945/mo
Zestimate® history
Owner options
List your home for rent
$4,945/mo
Rent Zestimate®
Find your next renter with Zillow Rental Manager. Plus, with online applications, you can quickly screen prospective tenants – for free.
$4,945/mo
Rent Zestimate®
Refinance and save
$6,859/mo
Est. payment
Refinancing to a lower rate could help reduce your monthly payments and save thousands over the life of the loan.
$6,859/mo
Est. payment
Explore your selling options
Work with a Zillow partner agent
Leverage their expertise and Zillow's premium Showcase listings to get your home seen by more buyers.
Get startedList with your own agent
Get your home in front of millions of buyers by listing it on Zillow.
Learn how to do itSell it yourself
Take full control of how buyers see your home on Zillow by listing For Sale by Owner (FSBO).
List your homeWhat's special
Zillow last checked:
Listing updated:
Listed by:
Kim Spear 703-618-6892,
Keller Williams Realty
Bought with:
David Massey, 5015843
Real Broker, LLC
Source: Bright MLS,MLS#: VALO2089732
Facts & features
Interior
Bedrooms & bathrooms
- Bedrooms: 4
- Bathrooms: 5
- Full bathrooms: 4
- 1/2 bathrooms: 1
- Main level bathrooms: 1
Rooms
- Room types: Living Room, Dining Room, Primary Bedroom, Sitting Room, Bedroom 2, Bedroom 3, Bedroom 4, Kitchen, Family Room, Library, Foyer, Sun/Florida Room, Laundry, Other, Recreation Room, Bathroom 2, Bathroom 3, Bonus Room, Primary Bathroom, Full Bath, Half Bath
Primary bedroom
- Features: Flooring - Carpet, Attached Bathroom, Lighting - Ceiling, Primary Bedroom - Sitting Area, Primary Bedroom - Dressing Area, Walk-In Closet(s)
- Level: Upper
- Area: 437 Square Feet
- Dimensions: 22 X 19
Bedroom 2
- Features: Flooring - Carpet, Lighting - Ceiling, Walk-In Closet(s)
- Level: Upper
- Area: 144 Square Feet
- Dimensions: 12 X 12
Bedroom 3
- Features: Flooring - Carpet, Attached Bathroom, Lighting - Ceiling, Walk-In Closet(s)
- Level: Upper
- Area: 168 Square Feet
- Dimensions: 12 X 12
Bedroom 4
- Features: Basement - Finished, Flooring - HardWood
- Level: Lower
- Area: 168 Square Feet
- Dimensions: 14 x 12
Primary bathroom
- Features: Attached Bathroom, Soaking Tub, Bathroom - Walk-In Shower, Countertop(s) - Solid Surface, Double Sink, Flooring - Ceramic Tile, Lighting - Ceiling, Lighting - Wall sconces
- Level: Upper
- Area: 216 Square Feet
- Dimensions: 18 x 12
Bathroom 2
- Features: Bathroom - Tub Shower, Countertop(s) - Solid Surface, Double Sink, Flooring - Ceramic Tile, Lighting - Ceiling, Lighting - Wall sconces
- Level: Upper
- Area: 55 Square Feet
- Dimensions: 11 x 5
Bathroom 3
- Features: Lighting - Wall sconces, Flooring - Ceramic Tile, Countertop(s) - Solid Surface, Bathroom - Tub Shower
- Level: Upper
- Area: 45 Square Feet
- Dimensions: 9 x 5
Bonus room
- Features: Basement - Finished, Flooring - Concrete, Recessed Lighting
- Level: Lower
- Area: 204 Square Feet
- Dimensions: 17 x 12
Dining room
- Features: Flooring - HardWood, Chair Rail, Crown Molding, Formal Dining Room, Lighting - Ceiling, Recessed Lighting
- Level: Main
- Area: 192 Square Feet
- Dimensions: 16 X 12
Family room
- Features: Fireplace - Gas, Balcony Access, Breakfast Bar, Built-in Features, Dining Area, Flooring - HardWood, Recessed Lighting
- Level: Main
- Area: 374 Square Feet
- Dimensions: 22 X 15
Foyer
- Features: Flooring - HardWood, Cathedral/Vaulted Ceiling
- Level: Main
- Area: 63 Square Feet
- Dimensions: 9 x 7
Other
- Features: Basement - Finished, Countertop(s) - Solid Surface, Flooring - Ceramic Tile, Lighting - Wall sconces, Bathroom - Tub Shower
- Level: Lower
- Area: 45 Square Feet
- Dimensions: 9 x 5
Half bath
- Features: Flooring - HardWood, Lighting - Wall sconces
- Level: Main
- Area: 28 Square Feet
- Dimensions: 7 x 4
Kitchen
- Features: Flooring - HardWood, Breakfast Bar, Built-in Features, Granite Counters, Double Sink, Kitchen Island, Eat-in Kitchen, Kitchen - Gas Cooking, Recessed Lighting, Pantry, Breakfast Room
- Level: Main
- Area: 280 Square Feet
- Dimensions: 11 X 14
Laundry
- Level: Upper
- Area: 42 Square Feet
- Dimensions: 7 x 6
Library
- Features: Built-in Features, Chair Rail, Crown Molding, Flooring - HardWood, Recessed Lighting
- Level: Main
- Area: 210 Square Feet
- Dimensions: 12 X 14
Living room
- Features: Flooring - HardWood, Crown Molding
- Level: Main
- Area: 192 Square Feet
- Dimensions: 15 X 11
Other
- Level: Lower
- Area: 143 Square Feet
- Dimensions: 14 X 11
Recreation room
- Features: Basement - Finished, Flooring - Carpet, Recessed Lighting, Built-in Features
- Level: Lower
- Area: 612 Square Feet
- Dimensions: 36 x 17
Sitting room
- Features: Flooring - Carpet, Lighting - Ceiling
- Level: Upper
- Area: 168 Square Feet
- Dimensions: X 12
Other
- Features: Balcony Access, Ceiling Fan(s), Flooring - Tile/Brick, Lighting - Ceiling, Window Treatments
- Level: Main
- Area: 204 Square Feet
- Dimensions: 17 x 12
Heating
- Forced Air, Zoned, Natural Gas, Central
Cooling
- Central Air, Ceiling Fan(s), Zoned, Electric
Appliances
- Included: Cooktop, Down Draft, Dishwasher, Disposal, Exhaust Fan, Self Cleaning Oven, Oven, Refrigerator, Microwave, Oven/Range - Electric, Stainless Steel Appliance(s), Water Heater, Dryer, Washer, Gas Water Heater
- Laundry: Has Laundry, Upper Level, Laundry Room
Features
- Family Room Off Kitchen, Kitchen - Gourmet, Breakfast Area, Kitchen Island, Dining Area, Built-in Features, Crown Molding, Upgraded Countertops, Primary Bath(s), Recessed Lighting, Open Floorplan, Bathroom - Stall Shower, Soaking Tub, Bathroom - Tub Shower, Ceiling Fan(s), Chair Railings, Formal/Separate Dining Room, Eat-in Kitchen, Pantry, Sound System, Wainscotting, Walk-In Closet(s), Bathroom - Walk-In Shower, Entry Level Bedroom, Kitchen - Table Space, 9'+ Ceilings, Dry Wall, Tray Ceiling(s)
- Flooring: Carpet, Ceramic Tile, Hardwood, Wood
- Doors: Atrium, Six Panel, French Doors
- Windows: Vinyl Clad, Double Pane Windows, Transom, Bay/Bow, Energy Efficient, Low Emissivity Windows, Palladian, Screens, Window Treatments
- Basement: Connecting Stairway,Partial,Finished,Interior Entry,Windows
- Number of fireplaces: 1
- Fireplace features: Mantel(s), Stone, Glass Doors, Gas/Propane
Interior area
- Total structure area: 4,606
- Total interior livable area: 4,606 sqft
- Finished area above ground: 4,606
Property
Parking
- Total spaces: 4
- Parking features: Garage Door Opener, Garage Faces Front, Concrete, Attached, Driveway
- Attached garage spaces: 2
- Uncovered spaces: 2
- Details: Garage Sqft: 490
Accessibility
- Accessibility features: None
Features
- Levels: Three
- Stories: 3
- Patio & porch: Deck, Patio
- Exterior features: Extensive Hardscape, Bump-outs, Lighting, Rain Gutters, Flood Lights, Balcony
- Pool features: Community
- Fencing: Full,Back Yard
- Has view: Yes
- View description: Garden, Park/Greenbelt, Trees/Woods
Lot
- Size: 4,792 Square Feet
- Features: Backs to Trees, Backs - Open Common Area, Landscaped, Wooded, Suburban
Details
- Additional structures: Above Grade
- Parcel number: 081259520000
- Zoning: PDH3
- Special conditions: Standard
Construction
Type & style
- Home type: Townhouse
- Architectural style: Traditional
- Property subtype: Townhouse
Materials
- Masonry, Brick, Stone
- Foundation: Slab
- Roof: Architectural Shingle
Condition
- Very Good
- New construction: No
- Year built: 2003
Details
- Builder model: BROWNING
- Builder name: VAN METRE
Utilities & green energy
- Sewer: Public Sewer
- Water: Public
- Utilities for property: Cable Available, Multiple Phone Lines, Electricity Available, Natural Gas Available, Phone Available, Sewer Available, Underground Utilities, Water Available, Broadband, Fiber Optic, Cable
Community & HOA
Community
- Features: Pool
- Security: Motion Detectors, Smoke Detector(s), Security System
- Subdivision: Lansdowne On The Potomac
HOA
- Has HOA: Yes
- Amenities included: Bike Trail, Fitness Center, Golf Course Membership Available, Jogging Path, Indoor Pool, Pool, Tot Lots/Playground, Basketball Court, Billiard Room, Boat Ramp, Clubhouse, Common Grounds, Fencing, Game Room, Spa/Hot Tub, Meeting Room, Non-Lake Recreational Area, Picnic Area, Party Room, Recreation Facilities, Tennis Court(s), Volleyball Courts, Water/Lake Privileges, Community Center, Dog Park
- Services included: Internet, Pool(s), Reserve Funds, Trash, Broadband, Common Area Maintenance, Management, Recreation Facility, Snow Removal, Cable TV, Health Club
- HOA fee: $276 monthly
- HOA name: LANSDOWNE ON THE POTOMAC
Location
- Region: Leesburg
Financial & listing details
- Price per square foot: $225/sqft
- Tax assessed value: $901,880
- Annual tax amount: $7,801
- Date on market: 3/6/2025
- Listing agreement: Exclusive Right To Sell
- Listing terms: Bank Portfolio,Cash,Conventional,FHA,Private Financing Available,VA Loan
- Ownership: Fee Simple
Price history
| Date | Event | Price |
|---|---|---|
| 10/12/2026 | Listing removed | $1,125,000$244/sqft |
Source:  Bright MLS #VALO2137584 Report a problem Bright MLS #VALO2137584 Report a problem | ||
| 10/2/2026 | Listed for sale | $1,125,000+8.7%$244/sqft |
Source: Bright MLS #VALO2137584 Report a problem | ||
| 4/14/2025 | Sold | $1,035,000+5.1%$225/sqft |
Source: Bright MLS #VALO2089732 Report a problem | ||
| 3/16/2025 | Pending sale | $985,000$214/sqft |
Source: Bright MLS #VALO2089732 Report a problem | ||
| 3/14/2025 | Listed for sale | $985,000$214/sqft |
Source: Bright MLS #VALO2089732 Report a problem | ||
| 3/9/2025 | Contingent | $985,000$214/sqft |
Source: Bright MLS #VALO2089732 Report a problem | ||
| 3/6/2025 | Listed for sale | $985,000+82.4%$214/sqft |
Source: Bright MLS #VALO2089732 Report a problem | ||
| 8/15/2011 | Sold | $540,000$117/sqft |
Source: Public Record Report a problem | ||
Public tax history
| Year | Property taxes | Tax assessment |
|---|---|---|
| 2026 | $8,203 +4.5% | $1,019,000 +4.5% |
| 2025 | $7,853 +0.7% | $975,520 +8.2% |
| 2024 | $7,801 +3.2% | $901,880 +4.4% |
| 2023 | $7,557 +1.5% | $863,660 +3.2% |
| 2022 | $7,446 +5% | $836,680 +15.6% |
| 2021 | $7,095 +2.1% | $723,970 +7.8% |
| 2020 | $6,949 0% | $671,400 +0.9% |
| 2019 | $6,949 +0.7% | $665,490 +4.7% |
| 2018 | $6,898 +3.9% | $635,730 +7.7% |
| 2017 | $6,640 +0.6% | $590,190 +1.4% |
| 2016 | $6,600 | $582,100 +32.9% |
| 2015 | $6,600 -0.9% | $438,030 +3.5% |
| 2014 | $6,661 +5.2% | $423,230 +10.8% |
| 2013 | $6,333 | $382,080 |
| 2012 | -- | -- |
| 2011 | -- | -- |
| 2010 | -- | -- |
| 2009 | -- | $426,700 -17.6% |
| 2008 | -- | $517,800 -8.6% |
| 2007 | -- | $566,700 -15.6% |
| 2006 | -- | $671,500 +23.5% |
| 2005 | -- | $543,800 +0.6% |
| 2004 | -- | $540,800 +8.1% |
| 2003 | -- | $500,200 |
Find assessor info on the county website
Neighborhood: 20176
Nearby homes
- $847,6003 bd3 ba3.4k sqft43680 Lees Mill Sq, Leesburg, VA 20176Off Market
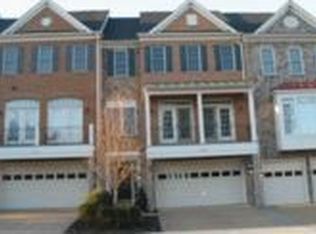
- $816,0004 bd4 ba3k sqft43678 Lees Mill Sq, Leesburg, VA 20176Off Market
- $1,011,0005 bd3 ba4.6k sqft43676 Lees Mill Sq, Leesburg, VA 20176Off Market
- $789,0004 bd4 ba2.8k sqft43674 Lees Mill Sq, Leesburg, VA 20176Off Market

- $1,112,0005 bd5 ba4.5k sqft43688 Lees Mill Sq, Leesburg, VA 20176Sold
- $1,042,4004 bd3 ba4.6k sqft19094 Icehouse Ter, Leesburg, VA 20176Off Market
- $580,9003 bd3 ba1.8k sqft43672 Lees Mill Sq, Leesburg, VA 20176Off Market
- $860,9003 bd3 ba3.6k sqft43690 Lees Mill Sq, Leesburg, VA 20176Off Market
Nearby schools
GreatSchools rating
- 8/10Seldens Landing Elementary SchoolGrades: PK-5Distance: 0.7 mi
- 8/10Belmont Ridge Middle SchoolGrades: 6-8Distance: 0.2 mi
- 8/10Riverside High SchoolGrades: 9-12Distance: 0.3 mi
Schools provided by the listing agent
- Elementary: Seldens Landing
- Middle: Belmont Ridge
- High: Riverside
- District: Loudoun County Public Schools
Source: Bright MLS. This data may not be complete. We recommend contacting the local school district to confirm school assignments for this home.
Get a cash offer in 3 minutes
Find out how much your home could sell for in as little as 3 minutes with a no-obligation cash offer.
Estimated market value
$1,116,200
Get a cash offer in 3 minutes
Find out how much your home could sell for in as little as 3 minutes with a no-obligation cash offer.
Estimated market value
$1,116,200
- Virginia
- Loudoun County
- Leesburg
- 20176
- 43682 Lees Mill Sq
