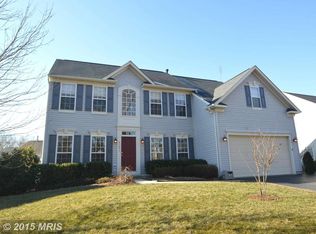
Welcome to this beautifully maintained 4-bedroom, 3.5-bathroom detached home, perfectly situated on a quiet cul-de-sac facing a serene green space in the heart of South Riding. Boasting nearly 4,200 square feet across three finished levels, this home offers the perfect blend of traditional charm and modern functionality. Step inside the two-story foyer to find a dedicated home office on your right and a formal living and dining room to your left. The formal dining room leads directly into a spacious eat-in kitchen featuring white cabinetry, granite countertops, and a large breakfast area. The kitchen opens into an enormous two-story family room with vaulted ceilings and a cozy fireplace, creating a warm and inviting space for gatherings. Step outside to enjoy a large screened-in deck overlooking the private 0.25-acre lot - perfect for relaxing on chilly mornings, warm afternoons, or rainy evenings. The main level also includes a powder room, coat closet, and a generous mudroom/laundry room with cabinet storage and access to the two-car garage, helping keep clutter neatly tucked away. Upstairs, the spacious primary suite boasts natural light and includes a walk-in closet and an en-suite bath with dual vanities, a soaking tub, and a separate shower. Three additional sizable bedrooms share a full hall bathroom, offering plenty of space for family or guests. The fully finished walk-up basement is designed for entertaining and everyday living, featuring a large rec room, home gym, full bathroom, bar, and a cozy sitting area. Fresh paint throughout makes this home move-in ready. Located just minutes from shopping, dining, major highways, and all of South Riding’s incredible amenities, including multiple pools, community centers, fitness facilities, pickleball courts, walking trails, and tot lots - this home truly has it all. Don’t miss your chance to live in one of Loudoun County’s most desirable communities!
Sold for $1,101,000
Zillow last checked:
Listing updated:
Bought with:
Bonnie Harrison, 0225148591
Century 21 Redwood Realty
Source: Bright MLS,MLS#: VALO2100448
Price history
| Date | Event | Price |
|---|---|---|
| 8/22/2025 | Sold | $1,101,000+4.9%$265/sqft |
Source:  Bright MLS #VALO2100448 Report a problem Bright MLS #VALO2100448 Report a problem | ||
| 7/29/2025 | Pending sale | $1,050,000$252/sqft |
Source: Bright MLS #VALO2100448 Report a problem | ||
| 7/12/2025 | Contingent | $1,050,000$252/sqft |
Source: Bright MLS #VALO2100448 Report a problem | ||
| 7/8/2025 | Listed for sale | $1,050,000+153.3%$252/sqft |
Source: Bright MLS #VALO2100448 Report a problem | ||
| 5/30/2001 | Sold | $414,540$100/sqft |
Source: Public Record Report a problem | ||
Nearby homes
Get a cash offer in 3 minutes
Find out how much your home could sell for in as little as 3 minutes with a no-obligation cash offer.
Estimated market value
$1,120,000
