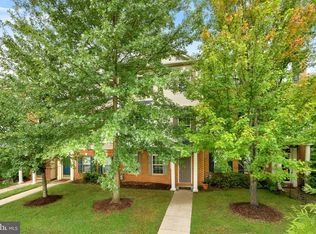
Tucked into one of Loudoun County's most sought-after locations, this 3-level townhome delivers nearly 2,200 finished square feet of comfortable, flexible living just minutes from Dulles Airport, major commuter routes, and a wealth of nearby shopping and dining. Inside, an open-concept main level sets the tone — light, airy, and well-suited to both quiet evenings and lively gatherings. The kitchen opens effortlessly to a generous deck overlooking a fully fenced backyard, blending interior comfort with outdoor enjoyment in a seamless flow. The upper level offers three bedrooms and two full baths, while the lower level provides exciting flexibility for the future: rough-in plumbing is already in place to easily add a fourth bedroom with a full bath — a smart opportunity to expand value and functionality over time. Recent improvements deliver lasting peace of mind, including a newer roof (2023), HVAC (2018), water heater (2018), and main-level windows replaced in 2025. The attached two-car garage and abundant nearby visitor parking make daily life easy for residents and guests alike. A standout feature: the solar panels will convey with the home and will be paid off in full by the seller at closing — leaving the next owner with significantly reduced energy costs and meaningful long-term savings. Location is everything here. It's just half a mile from your front door to the Ashburn Metro or the on-ramp to 267, and you're equally close to groceries, dinner spots, a movie out, and so much more. Situated in one of Ashburn's most convenient areas — with quick access to commuter routes, Metro service, dining, and entertainment — this move-in ready home brings together comfort, updates, and location in one outstanding package.
For sale
$650,000
43686 Phelps Ter, Ashburn, VA 20147
3beds
2,172sqft
Townhouse
Built in 2001
1,742 Square Feet Lot
$-- Zestimate®
$299/sqft
$105/mo HOA
What's special
- 30 days |
- 2,340 |
- 135 |
Likely to sell faster than
Zillow last checked:
Listing updated:
Listed by:
REESE SHOPTAW 202-779-2603,
Real Broker, LLC 8504500442,
Co-Listing Agent: Omer Muktar Reshid 443-955-8400,
Real Broker, LLC - Gaithersburg
Source: Bright MLS,MLS#: VALO2132056
Facts & features
Interior
Bedrooms & bathrooms
- Bedrooms: 3
- Bathrooms: 3
- Full bathrooms: 2
- 1/2 bathrooms: 1
- Main level bathrooms: 1
Basement
- Area: 0
Heating
- Forced Air, Natural Gas
Cooling
- Ceiling Fan(s), Central Air, Electric
Appliances
- Included: Dishwasher, Disposal, Dryer, Washer, Exhaust Fan, Humidifier, Microwave, Refrigerator, Cooktop, Water Heater, Gas Water Heater
- Laundry: Has Laundry, Upper Level, Dryer In Unit, Washer In Unit
Features
- Chair Railings, Combination Kitchen/Dining, Kitchen Island, Kitchen - Table Space, Primary Bath(s), Recessed Lighting
- Flooring: Carpet, Engineered Wood
- Doors: Sliding Glass
- Basement: Walk-Out Access
- Has fireplace: No
Interior area
- Total structure area: 2,172
- Total interior livable area: 2,172 sqft
- Finished area above ground: 2,172
- Finished area below ground: 0
Property
Parking
- Total spaces: 2
- Parking features: Garage Faces Front, Garage Door Opener, Basement, Inside Entrance, Oversized, Concrete, Unassigned, Under Home Parking, Attached, Driveway
- Attached garage spaces: 2
- Has uncovered spaces: Yes
Accessibility
- Accessibility features: None
Features
- Levels: Three
- Stories: 3
- Patio & porch: Deck, Patio, Porch
- Exterior features: Sidewalks
- Pool features: None
- Fencing: Full,Privacy,Back Yard,Wood
Lot
- Size: 1,742 Square Feet
Details
- Additional structures: Above Grade, Below Grade
- Parcel number: 088258682000
- Zoning: R16
- Special conditions: Standard
Construction
Type & style
- Home type: Townhouse
- Architectural style: Other
- Property subtype: Townhouse
Materials
- Vinyl Siding
- Foundation: Slab
- Roof: Architectural Shingle
Condition
- New construction: No
- Year built: 2001
Utilities & green energy
- Sewer: Public Sewer
- Water: Public
- Utilities for property: Cable Available, Electricity Available, Natural Gas Available, Sewer Available, Water Available
Community & HOA
Community
- Security: Security System
- Subdivision: Ryan Park
HOA
- Has HOA: Yes
- Amenities included: None
- Services included: Common Area Maintenance, Snow Removal, Trash
- HOA fee: $105 monthly
Location
- Region: Ashburn
Financial & listing details
- Price per square foot: $299/sqft
- Tax assessed value: $635,430
- Annual tax amount: $5,115
- Date on market: 7/23/2026
- Listing agreement: Exclusive Right To Sell
- Listing terms: Cash,Conventional,FHA,VA Loan
- Ownership: Fee Simple
Estimated market value
Not available
Estimated sales range
Not available
Not available
Price history
| Date | Event | Price |
|---|---|---|
| 7/23/2026 | Listed for sale | $650,000-3.7%$299/sqft |
Source:  Bright MLS #VALO2132056 Report a problem Bright MLS #VALO2132056 Report a problem | ||
| 7/23/2026 | Listing removed | $675,000$311/sqft |
Source: Bright MLS #VALO2129788 Report a problem | ||
| 6/30/2026 | Listed for sale | $675,000-3.6%$311/sqft |
Source: Bright MLS #VALO2129788 Report a problem | ||
| 6/23/2026 | Listing removed | $699,900$322/sqft |
Source: Bright MLS #VALO2128876 Report a problem | ||
| 6/18/2026 | Listed for sale | $699,9000%$322/sqft |
Source: Bright MLS #VALO2128876 Report a problem | ||
| 6/18/2026 | Listing removed | $699,999$322/sqft |
Source: Bright MLS #VALO2115648 Report a problem | ||
| 5/19/2026 | Price change | $699,999-1.4%$322/sqft |
Source: Bright MLS #VALO2115648 Report a problem | ||
| 5/2/2026 | Price change | $709,9950%$327/sqft |
Source: Bright MLS #VALO2115648 Report a problem | ||
| 4/23/2026 | Price change | $709,9980%$327/sqft |
Source: Bright MLS #VALO2115648 Report a problem | ||
| 4/3/2026 | Price change | $709,9990%$327/sqft |
Source: Bright MLS #VALO2115648 Report a problem | ||
| 3/17/2026 | Price change | $710,000-1.4%$327/sqft |
Source: Bright MLS #VALO2115648 Report a problem | ||
| 3/2/2026 | Listed for sale | $719,900+21%$331/sqft |
Source: Bright MLS #VALO2115648 Report a problem | ||
| 2/27/2023 | Sold | $595,000$274/sqft |
Source: Bright MLS #VALO2042570 Report a problem | ||
| 2/2/2023 | Contingent | $595,000$274/sqft |
Source: Bright MLS #VALO2042570 Report a problem | ||
| 1/19/2023 | Listed for sale | $595,000+32955.6%$274/sqft |
Source: Bright MLS #VALO2042570 Report a problem | ||
| 3/11/2017 | Listing removed | $2,000$1/sqft |
Source: Loudoun Realty LLC #LO9813672 Report a problem | ||
| 3/9/2017 | Listed for rent | $2,000+11.1%$1/sqft |
Source: Loudoun Realty LLC #LO9813672 Report a problem | ||
| 12/8/2014 | Listing removed | $1,800$1/sqft |
Source: Ikon Realty #LO8508659 Report a problem | ||
| 12/5/2014 | Sold | $1,800-99.4%$1/sqft |
Source: Agent Provided Report a problem | ||
| 12/1/2014 | Price change | $1,800-5.3%$1/sqft |
Source: Ikon Realty #LO8508659 Report a problem | ||
| 10/16/2014 | Price change | $1,900-5%$1/sqft |
Source: Loudoun Realty LLC #LO8508659 Report a problem | ||
| 9/8/2014 | Listed for rent | $2,000+2.6%$1/sqft |
Source: Ikon Realty #LO8450552 Report a problem | ||
| 2/8/2012 | Listing removed | $1,950$1/sqft |
Source: Ikon Realty #LO7749617 Report a problem | ||
| 1/6/2012 | Listed for rent | $1,950$1/sqft |
Source: Ikon Realty #LO7749617 Report a problem | ||
| 11/9/2009 | Sold | $307,000-5.5%$141/sqft |
Source: Public Record Report a problem | ||
| 8/20/2009 | Listed for sale | $324,927-27.3%$150/sqft |
Source: RE/MAX Allegiance #LO7136297 Report a problem | ||
| 2/27/2006 | Sold | $447,000+82.4%$206/sqft |
Source: Public Record Report a problem | ||
| 10/1/2001 | Sold | $245,025$113/sqft |
Source: Public Record Report a problem | ||
Public tax history
| Year | Property taxes | Tax assessment |
|---|---|---|
| 2026 | $5,115 +3.9% | $635,430 +3.9% |
| 2025 | $4,923 -3.6% | $611,540 +3.6% |
| 2024 | $5,105 +7.9% | $590,220 +9.2% |
| 2023 | $4,731 +1.1% | $540,690 +2.9% |
| 2022 | $4,678 +5.1% | $525,570 +15.7% |
| 2021 | $4,453 +0.6% | $454,340 +6.3% |
| 2020 | $4,426 | $427,610 +5.5% |
| 2019 | $4,426 +1.7% | $405,500 +1.1% |
| 2018 | $4,351 +2.4% | $401,020 +6.2% |
| 2017 | $4,249 +3.5% | $377,660 +4.9% |
| 2016 | $4,106 | $360,130 +52.1% |
| 2015 | $4,106 +0.2% | $236,750 +3% |
| 2014 | $4,100 | $229,950 -27.2% |
| 2009 | -- | $315,800 -18.3% |
| 2008 | -- | $386,300 -1.7% |
| 2007 | -- | $393,100 -10.7% |
| 2006 | -- | $440,200 +29.8% |
| 2005 | -- | $339,200 |
| 2004 | -- | $339,200 +37.4% |
| 2003 | -- | $246,800 +6.5% |
| 2002 | -- | $231,700 |
Find assessor info on the county website
Monthly payment
Est. payment
Payment breakdown
Explore the cost of this home by adjusting the details. Changes won't be saved.Climate risks
Neighborhood: 20147
Nearby schools
GreatSchools rating
- 6/10Discovery ElementaryGrades: PK-5Distance: 0.8 mi
- 8/10Farmwell Station Middle SchoolGrades: 6-8Distance: 1.9 mi
- 8/10Broad Run High SchoolGrades: 9-12Distance: 0.7 mi
Schools provided by the listing agent
- Elementary: Discovery
- High: Broad Run
- District: Loudoun County Public Schools
Source: Bright MLS. This data may not be complete. We recommend contacting the local school district to confirm school assignments for this home.
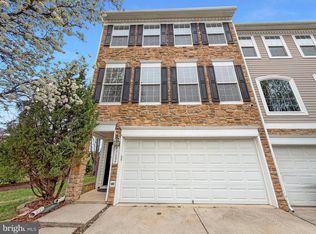
- $695,5503 bd4 ba2.1k sqft43684 Phelps Ter, Ashburn, VA 20147Sold
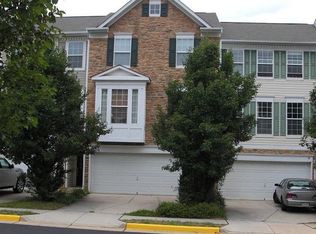
- $629,6003 bd2 ba2.5k sqft43688 Phelps Ter, Ashburn, VA 20147Off Market
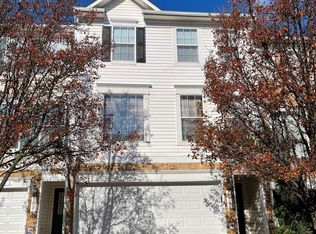
- $630,7003 bd3 ba2.1k sqft43690 Phelps Ter, Ashburn, VA 20147Off Market
- $634,2003 bd2 ba2.1k sqft43692 Phelps Ter, Ashburn, VA 20147Off Market
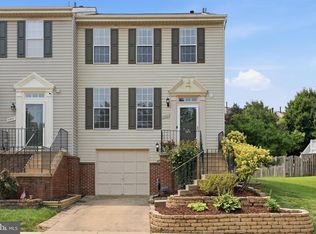
- $635,9003 bd2 ba2.1k sqft43694 Phelps Ter, Ashburn, VA 20147Off Market
- $650,9004 bd2 ba2.1k sqft21793 Ryan Park Ter, Ashburn, VA 20147Off Market
- $655,8003 bd2 ba2.1k sqft21791 Ryan Park Ter, Ashburn, VA 20147Off Market
- $657,8003 bd4 ba2.2k sqft21795 Ryan Park Ter, Ashburn, VA 20147Off Market
A local agent can set up tours, give advice and negotiate with sellers.
Similar homes
- $640,0003 bd3 ba1.9k sqft43455 Postrail Sq, Ashburn, VA 20147For Sale
 MLS ID #VALO2132466, Kyle Toomey, Compass. Bright MLS
 - $615,0003 bd4 ba1.7k sqft21208 Hedgerow Ter, Ashburn, VA 20147For Sale
 MLS ID #VALO2132496, Krissy Cruse, Pearson Smith Realty, LLC. Bright MLS
 - $789,9003 bd3 ba2.7k sqft43715 Clemens Ter, Ashburn, VA 20147For Sale
 MLS ID #VALO2130626, Tania Gonda, Weichert, REALTORS. Bright MLS
 - $665,0003 bd4 ba2.2k sqftAshbrook, Ashburn, VA 20147For Sale
 MLS ID #VALO2133598, JP Blankenship, Pearson Smith Realty, LLC. Bright MLS
 - $640,0003 bd4 ba2.1k sqft44066 Gala Cir, Ashburn, VA 20147For SaleMLS ID #VALO2131630, Ryan Marquiss, Samson Properties. Bright MLS
- $614,9993 bd4 ba2.1k sqft43571 Plantation Ter, Ashburn, VA 20147For SaleMLS ID #VALO2128446, Dilara Wentz, Keller Williams Capital Properties. Bright MLS
- $589,9992 bd4 ba1.8k sqft43471 Plantation Ter, Ashburn, VA 20147For SaleMLS ID #VALO2130310, Khalid Fahimi, Service First Realty Corp. Bright MLS
- $729,9003 bd4 ba2.6k sqft22540 Airmont Woods Ter, Ashburn, VA 20148For SaleMLS ID #VALO2130708, Raghava Pallapolu, Fairfax Realty 50/66 LLC. Bright MLS
- $749,9994 bd4 ba2.7k sqft43391 Frenchmans Creek Ter, Ashburn, VA 20147For SaleMLS ID #VALO2130776, Denise Finley, Pearson Smith Realty, LLC. Bright MLS
- $749,0003 bd3 ba2.8k sqft43612 Dunhill Cup Sq, Ashburn, VA 20147For SaleMLS ID #VALO2127564, Rajiv Vashist, Pearson Smith Realty, LLC. Bright MLS
- $825,0004 bd3 ba2.1k sqft20893 Fowlers Mill Cir, Ashburn, VA 20147For SaleMLS ID #VALO2134024, Paul Henry, Pearson Smith Realty, LLC. Bright MLS
- $719,9903 bd4 ba2.3k sqft22631 Hawkbill Sq, Ashburn, VA 20148For SaleMLS ID #VALO2118880, Robin Gebhardt, EXP Realty, LLC. Bright MLS
- $650,0003 bd4 ba2.3k sqft6326 Cullen Pl, Haymarket, VA 20169For SaleMLS ID #VAPW2128064, Ashley Tauzier, Berkshire Hathaway HomeServices PenFed Realty. Bright MLS
- $573,0003 bd3 ba1.9k sqftPreserve At Goose Creek, Ashburn, VA 20148For SaleMLS ID #VALO2128698, Saad Jamil, Samson Properties. Bright MLS
- $675,0004 bd4 ba2.4k sqft810 Sydney Ter NE, Leesburg, VA 20176For SaleMLS ID #VALO2132688, Amen Ashabi, Spring Hill Real Estate, LLC.. Bright MLS
- $779,9994 bd4 ba2.9k sqft43180 Witham Sq, Ashburn, VA 20148For SaleMLS ID #VALO2123930, Natalie Moslem, Keller Williams Realty. Bright MLS
- $584,9002 bd4 ba2.1k sqft45605 Iron Horse Ter, Sterling, VA 20166For SaleMLS ID #VALO2133530, Sara Lee, Samson Properties. Bright MLS
- $700,0003 bd4 ba2.4k sqft46834 Mountain Laurel Ter, Sterling, VA 20164For SaleMLS ID #VALO2132656, Rajiv Vashist, Pearson Smith Realty, LLC. Bright MLS
- $624,9003 bd3 ba2k sqft20827 Butterwood Falls Ter, Sterling, VA 20165For SaleMLS ID #VALO2132766, Marta Bingham, Real Broker, LLC. Bright MLS
- $669,0004 bd4 ba2.1k sqft42630 Burbank Ter, Sterling, VA 20166For SaleMLS ID #VALO2132330, Paul Thistle, Take 2 Real Estate LLC. Bright MLS
