Skip main navigation
Sold for $599,900
  • $599,900

    43689 Great Laurel Way, California, MD 20619

    6beds
    3,824sqft
    Single Family Residence
    Built in 2014
    7,100 Square Feet Lot
    $613,400 Zestimate®
    $157/sqft
    $3,487 Estimated rent

    Home value

    $613,400

    $558,000 - $669,000

    $3,487/mo

    Zestimate® history
    Loading
    Loading...

    Owner options

    List your home for rent

    $3,487/mo

    Rent Zestimate®

    Find your next renter with Zillow Rental Manager. Plus, with online applications, you can quickly screen prospective tenants – for free.

    Learn more

    $3,487/mo

    Rent Zestimate®

    Refinance and save

    $4,966/mo

    Est. payment

    Refinancing to a lower rate could help reduce your monthly payments and save thousands over the life of the loan.

    See today's rates

    $4,966/mo

    Est. payment

    Explore your selling options

    Work with a Zillow partner agent

    Leverage their expertise and Zillow's premium Showcase listings to get your home seen by more buyers.

    Get started

    List with your own agent

    Get your home in front of millions of buyers by listing it on Zillow.

    Learn how to do it

    Sell it yourself

    Take full control of how buyers see your home on Zillow by listing For Sale by Owner (FSBO).

    List your home

    What's special

    Fully-finished basementRear-fenced yardMovie spotWalk-in closet spaceQuaint stone patioPool tableNew flooring

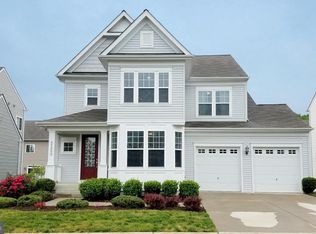
    Welcome to Great Laurel Way, a spacious and versatile home in the desirable Wildewood community. This beautifully maintained 6-bedroom, 3.5-bath property offers thoughtful design, comfort, and convenience throughout. Endless layout options for your ideal lifestyle. Sellers are including a one-year home warranty with this transaction for comfort and ease. Step inside to find hardwood flooring, and mostly new carpet across the home, creating a fresh, move-in ready feel. Front office and separate dining room lead you into the kitchen with a potential separate table space between the living room and kitchen if desired. The kitchen features granite countertops, stainless steel appliances, a natural gas stove, and built-ins, perfect for entertaining or everyday living. Need kitchen storage? The butlers pantry down the hall is an incredible custom asset with built-in shelving, and lower level cabinetry for larger appliances. Keep the clutter out of your kitchen with this bonus space. Walk outside to the quaint stone patio and rear-fenced yard with an in-ground sprinkler system. Upstairs, you'll be greeted with five bedroom options, one of which, in addition to the primary bedroom is noticeably larger. The primary bedroom and secondary larger both have updated flooring and offer spacious, bright living options. The primary bedroom features his and hers walk-ins, and a lovely private full bathroom with an updated walk-in shower, tub, double vanity and water closet. Nearly every bedroom has walk-in closet space. Conveniently, the laundry room is located in the upstairs hall. Moving down to the fully-finished basement, with new flooring, you'll find incredible space to make it your own; family room, movie spot, workout space, pool table, turn it into anything that fits your life, it's here. As an added bonus, bedroom 6 and another full bathroom are located around the corner. This spacious bedroom offers versatility for guests, or a family member that loves privacy. Walkout stairs take you to the rear-yard quickly. Don't forget the 2-car garage and driveway parking on its own little private street. The corner lot, nestled in the back of Wildewood places the home near a quick exit, leading to St. John’s Road, minimizing through traffic, while still granting easy access to local conveniences. Enjoy community amenities such as a pool, clubhouse, wide walking and jogging paths, and common ground maintenance, all designed for a connected lifestyle.

    Zillow last checked:

    Listing updated:

    Listed by:

    Diana Washabaugh 240-925-5535,

    CENTURY 21 New Millennium

    Bought with:

    Melissa Rodriguez, 5013745

    RE/MAX One

    Source: Bright MLS,MLS#: MDSM2027930MLS Logo

    Facts & features

    Interior

    Bedrooms & bathrooms
    • Bedrooms: 6
    • Bathrooms: 4
    • Full bathrooms: 3
    • 1/2 bathrooms: 1
    • Main level bathrooms: 1
    Primary bedroom
    • Level: Upper
    Bedroom 1
    • Level: Upper
    Bedroom 2
    • Level: Upper
    Bedroom 3
    • Level: Upper
    Bedroom 4
    • Level: Upper
    Bedroom 5
    • Level: Lower
    Primary bathroom
    • Level: Upper
    Bathroom 1
    • Level: Upper
    Bathroom 2
    • Level: Lower
    Basement
    • Level: Lower
    Dining room
    • Level: Main
    Family room
    • Level: Main
    Family room
    • Level: Lower
    Kitchen
    • Level: Main
    Laundry
    • Level: Upper
    Office
    • Level: Main
    Storage room
    • Level: Lower
    Heating
    • Heat Pump, Natural Gas
    Cooling
    • Ceiling Fan(s), Central Air, Electric
    Appliances
    • Included: Microwave, Dryer, Disposal, Dishwasher, Exhaust Fan, Double Oven, Oven/Range - Gas, Refrigerator, Stainless Steel Appliance(s), Washer, Water Heater
    • Laundry: Dryer In Unit, Has Laundry, Upper Level, Washer In Unit, Laundry Room
    Features
    • Breakfast Area, Built-in Features, Ceiling Fan(s), Chair Railings, Crown Molding, Open Floorplan, Formal/Separate Dining Room, Kitchen - Gourmet, Kitchen Island, Recessed Lighting, Soaking Tub, Walk-In Closet(s), Bathroom - Walk-In Shower, Butlers Pantry, Family Room Off Kitchen, Kitchen - Table Space, Primary Bath(s), Upgraded Countertops, Dry Wall, High Ceilings
    • Flooring: Hardwood, Carpet, Laminate, Wood
    • Doors: Sliding Glass
    • Windows: Screens
    • Basement: Connecting Stairway,Full,Finished,Heated,Improved,Interior Entry,Exterior Entry,Rear Entrance,Space For Rooms,Walk-Out Access,Windows
    • Has fireplace: No
    Interior area
    • Total structure area: 4,532
    • Total interior livable area: 3,824 sqft
    • Finished area above ground: 3,124
    • Finished area below ground: 700

    Property

    Parking
    • Total spaces: 2
    • Parking features: Garage Faces Front, Garage Door Opener, Attached, Driveway
    • Attached garage spaces: 2
    • Has uncovered spaces: Yes
    Accessibility
    • Accessibility features: None
    Features
    • Levels: Three
    • Stories: 3
    • Patio & porch: Patio, Porch
    • Exterior features: Lawn Sprinkler, Sidewalks, Street Lights, Underground Lawn Sprinkler
    • Pool features: Community
    • Fencing: Privacy,Back Yard
    Lot
    • Size: 7,100 sqft
    • Features: Cleared, Corner Lot, Landscaped, Rear Yard, Corner Lot/Unit
    Details
    • Additional structures: Above Grade, Below Grade
    • Parcel number: 1903178845
    • Zoning: RESIDENTIAL
    • Special conditions: Standard

    Construction

    Type & style
    • Home type: SingleFamily
    • Architectural style: Colonial
    • Property subtype: Single Family Residence
    Materials
    • Vinyl Siding
    • Foundation: Slab
    Condition
    • New construction: No
    • Year built: 2014

    Utilities & green energy

    • Sewer: Public Sewer
    • Water: Public

    Community & neighborhood

    Security
    • Security features: Fire Sprinkler System
    Community
    • Community features: Pool
    Location
    • Region: California
    • Subdivision: Magnolia Park At Wildewood

    HOA & financial

    HOA
    • Has HOA: Yes
    • HOA fee: $1,396 annually
    • Amenities included: Clubhouse, Pool, Tot Lots/Playground, Jogging Path

    Other

    Other facts
    • Listing agreement: Exclusive Right To Sell
    • Ownership: Fee Simple

    Price history

    DateEventPrice
    12/15/2025Sold$599,900$157/sqft
    Source: Bright MLS #MDSM2027930 Report a problem
    11/16/2025Contingent$599,900$157/sqft
    Source: Bright MLS #MDSM2027930 Report a problem
    11/13/2025Listed for sale$599,900+22.4%$157/sqft
    Source: Bright MLS #MDSM2027930 Report a problem
    11/19/2021Sold$490,000$128/sqft
    Source: Public Record Report a problem
    6/24/2021Sold$490,000-1.8%$128/sqft
    Source: eXp Realty #61542384 Report a problem
    5/11/2021Pending sale$499,000$130/sqft
    Source: Bright MLS #MDSM176106 Report a problem
    5/7/2021Listed for sale$499,000+23.2%$130/sqft
    Source: Bright MLS #MDSM176106 Report a problem
    5/10/2018Sold$405,000-2.4%$106/sqft
    Source: Public Record Report a problem
    3/27/2018Pending sale$414,900$108/sqft
    Source: CENTURY 21 New Millennium #1005815195 Report a problem
    2/21/2018Price change$414,900-2.4%$108/sqft
    Source: CENTURY 21 New Millennium #1005815195 Report a problem
    2/6/2018Listed for sale$424,900+14.5%$111/sqft
    Source: Century 21 New Millennium #1005815195 Report a problem
    9/19/2014Sold$371,240$97/sqft
    Source: Public Record Report a problem

    Public tax history

    YearProperty taxesTax assessment
    2025$5,148 +15.3%$491,900 +5.7%
    2024$4,466 +6.1%$465,267 +6.1%
    2023$4,210 +6.5%$438,633 +6.5%
    2022$3,954 +3.1%$412,000 +3.1%
    2021$3,837 +3.2%$399,767 +3.2%
    2020$3,720 +3.3%$387,533 +3.3%
    2019$3,602 +0.5%$375,300 +0.5%
    2018$3,584 -0.4%$373,367 +0.5%
    2017$3,599 $371,433 +0.5%
    2016-- $369,500
    2015-- $369,500 +284.9%
    2014-- $96,000

    Find assessor info on the county website

    Neighborhood: 20619

    Nearby schools

    GreatSchools rating
    Schools provided by the listing agent
    • District: St. Marys County Public Schools

    Source: Bright MLS. This data may not be complete. We recommend contacting the local school district to confirm school assignments for this home.

    Get a cash offer in 3 minutes
    Find out how much your home could sell for in as little as 3 minutes with a no-obligation cash offer.
    Estimated market value
    $613,400
    Get a cash offer in 3 minutes
    Find out how much your home could sell for in as little as 3 minutes with a no-obligation cash offer.
    Estimated market value
    $613,400