UPDATE: BRAND NEW CARPET THROUGHOUT! Check Out This Massive Ranch in Brownsburg - 5 Bedrooms and No HOA! Yes, you read that right - 5 true bedrooms in this sprawling Brownsburg ranch! This rare gem is packed with high end updates and move-in ready. Major improvements include: Brand new roof, gutters and lead guards, fresh paint throughout. Gorgeous kitchen with Calcutta quartz countertops, stainless steel appliances, and white shaker cabinets.Three updated bathrooms (1 full, 2 half) Two furnaces - one just installed Fresh concrete patio perfect for entertaining. Step into the show-stopping great room that opens through sliding patio doors to a beautifully manicured, private backyard. The oversized concrete pad offers an ideal outdoor entertaining space or peaceful retreat. Located in the award-winning Brownsburg School District with no HOA restrictions - this is a truly rare find you don't want to miss.
Sold
$333,500
4369 Aspen Dr, Brownsburg, IN 46112
5beds
2,502sqft
Residential, Single Family Residence
Built in 1976
0.29 Acres Lot
$338,800 Zestimate®
$133/sqft
$2,592 Estimated rent
Home value
$338,800
$312,000 - $369,000
$2,592/mo
Zestimate® history
Owner options
List your home for rent
$2,592/mo
Rent Zestimate®
Find your next renter with Zillow Rental Manager. Plus, with online applications, you can quickly screen prospective tenants – for free.
$2,592/mo
Rent Zestimate®
Refinance and save
$2,052/mo
Est. payment
Refinancing to a lower rate could help reduce your monthly payments and save thousands over the life of the loan.
$2,052/mo
Est. payment
Explore your selling options
Work with a Zillow partner agent
Leverage their expertise and Zillow's premium Showcase listings to get your home seen by more buyers.
Get startedList with your own agent
Get your home in front of millions of buyers by listing it on Zillow.
Learn how to do itSell it yourself
Take full control of how buyers see your home on Zillow by listing For Sale by Owner (FSBO).
List your homeWhat's special
Sliding patio doorsCalcutta quartz countertopsShow-stopping great roomTwo furnacesMassive ranchUpdated bathroomsGorgeous kitchen
Zillow last checked:
Listing updated:
Listed by:
Troy Dixon 317-480-7905,
eXp Realty, LLC,
Mitchell Morson
Bought with:
Jeremy Page
Carpenter, REALTORS®
Source: MIBOR as distributed by MLS GRID,MLS#: 22054300
Facts & features
Interior
Bedrooms & bathrooms
- Bedrooms: 5
- Bathrooms: 3
- Full bathrooms: 1
- 1/2 bathrooms: 2
- Main level bathrooms: 3
- Main level bedrooms: 5
Primary bedroom
- Level: Main
- Area: 143 Square Feet
- Dimensions: 13X11
Bedroom 2
- Level: Main
- Area: 132 Square Feet
- Dimensions: 12X11
Bedroom 3
- Level: Main
- Area: 110 Square Feet
- Dimensions: 11X10
Bedroom 4
- Level: Main
- Area: 182 Square Feet
- Dimensions: 13x14
Bedroom 5
- Level: Main
- Area: 182 Square Feet
- Dimensions: 13x14
Family room
- Level: Main
- Area: 234 Square Feet
- Dimensions: 18x13
Great room
- Level: Main
- Area: 520 Square Feet
- Dimensions: 26X20
Kitchen
- Features: Tile-Ceramic
- Level: Main
- Area: 72 Square Feet
- Dimensions: 9X8
Library
- Level: Main
- Area: 156 Square Feet
- Dimensions: 13x12
Living room
- Level: Main
- Area: 234 Square Feet
- Dimensions: 18X13
Heating
- Baseboard, Forced Air, Electric
Cooling
- Central Air
Appliances
- Included: Dishwasher, Dryer, Electric Water Heater, Disposal, Microwave, Electric Oven, Range Hood, Refrigerator, Washer
Features
- Attic Access, Ceiling Fan(s), Entrance Foyer, Pantry
- Has basement: No
- Attic: Access Only
Interior area
- Total structure area: 2,502
- Total interior livable area: 2,502 sqft
Property
Parking
- Total spaces: 2
- Parking features: Attached
- Attached garage spaces: 2
Features
- Levels: One
- Stories: 1
- Patio & porch: Patio
Lot
- Size: 0.29 Acres
- Features: Mature Trees
Details
- Parcel number: 320817335008000015
- Horse amenities: None
Construction
Type & style
- Home type: SingleFamily
- Architectural style: Ranch
- Property subtype: Residential, Single Family Residence
Materials
- Brick
- Foundation: Crawl Space
Condition
- New construction: No
- Year built: 1976
Utilities & green energy
- Water: Public
Community & HOA
Community
- Subdivision: Clermont Heights
HOA
- Has HOA: No
Location
- Region: Brownsburg
Financial & listing details
- Price per square foot: $133/sqft
- Tax assessed value: $299,100
- Annual tax amount: $2,776
- Date on market: 8/4/2025
- Cumulative days on market: 88 days
Price history
| Date | Event | Price |
|---|---|---|
| 12/5/2025 | Sold | $333,500-1.9%$133/sqft |
Source:  MIBOR as distributed by MLS GRID #22054300 Report a problem MIBOR as distributed by MLS GRID #22054300 Report a problem | ||
| 11/3/2025 | Pending sale | $339,950$136/sqft |
Source: MIBOR as distributed by MLS GRID #22054300 Report a problem | ||
| 10/18/2025 | Price change | $339,950-2.9%$136/sqft |
Source: MIBOR as distributed by MLS GRID #22054300 Report a problem | ||
| 8/30/2025 | Price change | $349,999-2.5%$140/sqft |
Source: MIBOR as distributed by MLS GRID #22054300 Report a problem | ||
| 8/13/2025 | Price change | $359,000-4.3%$143/sqft |
Source: MIBOR as distributed by MLS GRID #22054300 Report a problem | ||
| 8/4/2025 | Listed for sale | $375,000+200%$150/sqft |
Source: MIBOR as distributed by MLS GRID #22054300 Report a problem | ||
| 10/5/2000 | Sold | $125,000$50/sqft |
Source: MIBOR as distributed by MLS GRID #2016493 Report a problem | ||
Public tax history
| Year | Property taxes | Tax assessment |
|---|---|---|
| 2025 | $2,775 +17.3% | $299,100 +7.8% |
| 2024 | $2,365 +2.9% | $277,500 +16.1% |
| 2023 | $2,299 +16.3% | $239,000 +4.4% |
| 2022 | $1,977 +11.2% | $229,000 +15.5% |
| 2021 | $1,777 +3.3% | $198,300 +9.3% |
| 2020 | $1,720 +4.1% | $181,500 +2% |
| 2019 | $1,652 +3.9% | $177,900 +4% |
| 2018 | $1,591 +6.3% | $171,100 +4% |
| 2017 | $1,497 +4.8% | $164,500 +4.3% |
| 2016 | $1,428 +2.5% | $157,700 +7.4% |
| 2014 | $1,393 +0.5% | $146,900 |
| 2013 | $1,386 -13.4% | $146,900 -8.2% |
| 2011 | $1,601 | $160,100 |
| 2010 | $1,601 +7.1% | $160,100 |
| 2009 | $1,495 -8.8% | $160,100 +2.4% |
| 2007 | $1,638 -23.9% | $156,380 +2.5% |
| 2006 | $2,154 | $152,500 +0.1% |
| 2005 | -- | $152,400 |
Find assessor info on the county website
Neighborhood: 46112
Nearby homes
- $292,8003 bd3 ba1.8k sqft4385 Aspen Dr, Brownsburg, IN 46112Off Market
- $281,4003 bd2 ba1.2k sqft4357 Aspen Dr, Brownsburg, IN 46112Off Market
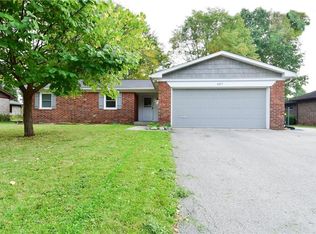
- $318,9004 bd3 ba1.8k sqft4407 Aspen Dr, Brownsburg, IN 46112Off Market
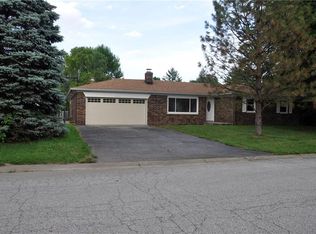
- $274,4003 bd2 ba1.5k sqft4360 Norman Ct, Brownsburg, IN 46112Off Market
- $275,1003 bd2 ba1.5k sqft4345 Aspen Dr, Brownsburg, IN 46112Off Market
- $235,6003 bd1 ba1.2k sqft4386 Aspen Dr, Brownsburg, IN 46112Off Market
- $275,0003 bd2 ba1.5k sqft4350 Aspen Dr, Brownsburg, IN 46112Sold
- $258,7003 bd2 ba1.2k sqft4370 Aspen Dr, Brownsburg, IN 46112Off Market
Nearby schools
GreatSchools rating
- 10/10Lincoln Elementary SchoolGrades: K-5Distance: 1.9 mi
- 9/10Brownsburg East Middle SchoolGrades: 6-8Distance: 1.9 mi
- 10/10Brownsburg High SchoolGrades: 9-12Distance: 2.6 mi
Get a cash offer in 3 minutes
Find out how much your home could sell for in as little as 3 minutes with a no-obligation cash offer.
Estimated market value
$338,800
Get a cash offer in 3 minutes
Find out how much your home could sell for in as little as 3 minutes with a no-obligation cash offer.
Estimated market value
$338,800
- Indiana
- Hendricks County
- Brownsburg
- 46112
- 4369 Aspen Dr
Nearby cities
Nearby zip codes
Other Brownsburg Topics
