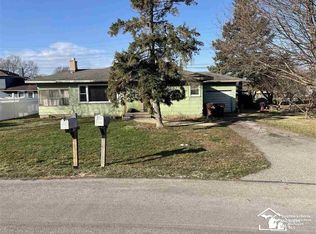
OPEN HOUSE ,OCT 6TH FROM 1- 3 The house sits on a spacious lot, in a lake front community, with a manicured lawn and a neatly paved driveway leading up to a two-car garage. The exterior is a blend of modern and traditional styles, featuring a welcoming front porch with room for a couple of chairs and a small tablet to sit and look at the beautiful lake view. Upon entering through the front door, you step into a cozy foyer that opens up into a bright and airy living room. The living area is spacious, with large windows allowing plenty of natural light to fill the room. There's ample space for a comfortable sofa set, a coffee table, and an entertainment center around a cozy fireplace. Adjacent to the living room is a modern kitchen with sleek countertops, stainless steel appliances, and plenty of cabinet space for storage. The kitchen island doubles as a breakfast bar perfect for quick meals or casual gatherings. The dining area, just off the kitchen, features double doors leading to an outdoor covered deck. The spacious master bedroom includes a walk-in closet, The large ensuite bathroom features elegant fixtures. The other two bedrooms are generously sized and can accommodate queen-sized beds or twin beds as needed. Each bedroom has its own walk in closet space, and they share access to a centrally located bathroom with a bathtub/shower combination. There is a home office or study area, perfect for remote work or studying. The backyard is landscaped with a covered patio area for outdoor dining and relaxation, surrounded by lush greenery and perhaps a small garden. The house has warmth and functionality, with neutral color palettes and tasteful decor that create a serene and inviting atmosphere. It's designed to be a comfortable retreat for its new owners , balancing modern amenities with a cozy, homey feel. If you ever loose power no worries there is a whole house generator. An added feature is the extra garage and large shed. This home has been completely rebuilt, including walls, furnace, instant hot water tank , trim, doors, kitchen cabinets, bathrooms, and flooring. Come take a look, you will fall in love.
Sold for $395,000
Zillow last checked:
Listing updated:
Bought with:
Marygrace Liparoto, 6506044642
RE/MAX Home Sale Services
Source: MiRealSource,MLS#: 50147039 Originating MLS: Southeastern Border Association of REALTORS
Originating MLS: Southeastern Border Association of REALTORSPrice history
| Date | Event | Price |
|---|---|---|
| 11/14/2024 | Sold | $395,000-17%$214/sqft |
Source:  MiRealSource #50147039 Report a problem MiRealSource #50147039 Report a problem | ||
| 10/20/2024 | Pending sale | $475,900$257/sqft |
Source: MiRealSource #50147039 Report a problem | ||
| 9/14/2024 | Price change | $475,900-4.8%$257/sqft |
Source: MiRealSource #50147039 Report a problem | ||
| 8/3/2024 | Price change | $499,900-4.3%$270/sqft |
Source: MiRealSource #50147039 Report a problem | ||
| 7/14/2024 | Price change | $522,500-0.5%$282/sqft |
Source: MiRealSource #50147039 Report a problem | ||
| 6/29/2024 | Listed for sale | $525,000$284/sqft |
Source: MiRealSource #50147039 Report a problem | ||
Get a cash offer in 3 minutes
Find out how much your home could sell for in as little as 3 minutes with a no-obligation cash offer.
Estimated market value
$404,000
