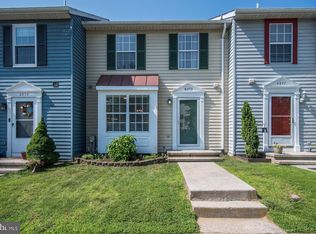
Beautifully maintained interior townhome in the desirable Roberts Field Community! This move in ready home features 3 bedrooms, 1.5 baths, including a finished basement for additional living space. The main level includes a convenient half bath, while the rear deck provides the perfect spot to relax or entertain. The pellet stove on the main level is a great way to stay cozy during the winter months. There were numerous updates completed in 2022 including LVP flooring, carpet, windows, siding, exterior doors and sliding doors as well as fresh paint throughout. Priced at 319,900 , this is an incredible opportunity to own an updated home at an amazing price. Schedule your private showing today!!! Square footage is approximate.
Pending
$319,900
4369 Downhill Trl, Hampstead, MD 21074
3beds
1,539sqft
Townhouse
Built in 1987
2,203 Square Feet Lot
$320,900 Zestimate®
$208/sqft
$15/mo HOA
What's special
Beautifully maintained interior townhomeFresh paint throughoutLvp flooring
- 36 days
- 72
- 0
Zillow last checked:
Listing updated:
Listed by:
melinda smith 443-392-8666,
RE/MAX Solutions 410-871-4300
Source: Bright MLS,MLS#: MDCR2036552
Facts & features
Interior
Bedrooms & bathrooms
- Bedrooms: 3
- Bathrooms: 2
- Full bathrooms: 1
- 1/2 bathrooms: 1
- Main level bathrooms: 1
Rooms
- Room types: Living Room, Dining Room, Primary Bedroom, Bedroom 2, Bedroom 3, Kitchen
Primary bedroom
- Features: Flooring - Carpet
- Level: Upper
- Area: 160 Square Feet
- Dimensions: 10 X 16
Bedroom 2
- Features: Flooring - Carpet
- Level: Upper
- Area: 100 Square Feet
- Dimensions: 10 X 10
Bedroom 3
- Features: Flooring - Carpet
- Level: Upper
- Area: 72 Square Feet
- Dimensions: 8 X 9
Dining room
- Features: Flooring - Carpet
- Level: Main
- Area: 112 Square Feet
- Dimensions: 8 X 14
Kitchen
- Features: Flooring - Vinyl
- Level: Main
- Area: 99 Square Feet
- Dimensions: 9 X 11
Living room
- Features: Flooring - Carpet, Fireplace - Other
- Level: Main
- Area: 190 Square Feet
- Dimensions: 10 X 19
Heating
- Heat Pump, Electric
Cooling
- Ceiling Fan(s), Central Air, Electric
Appliances
- Included: Dishwasher, Disposal, Dryer, Ice Maker, Oven/Range - Electric, Self Cleaning Oven, Refrigerator, Washer, Electric Water Heater
Features
- Ceiling Fan(s)
- Flooring: Carpet
- Doors: Six Panel, Sliding Glass, Storm Door(s)
- Windows: Screens, Replacement
- Basement: Other
- Number of fireplaces: 1
- Fireplace features: Pellet Stove
Interior area
- Total structure area: 1,816
- Total interior livable area: 1,539 sqft
- Finished area above ground: 1,216
- Finished area below ground: 323
Property
Parking
- Parking features: None
Accessibility
- Accessibility features: 2+ Access Exits
Features
- Levels: Two
- Stories: 2
- Patio & porch: Deck, Patio, Porch
- Exterior features: Sidewalks
- Pool features: None
Lot
- Size: 2,203 Square Feet
- Features: Backs - Open Common Area, Backs to Trees
Details
- Additional structures: Above Grade, Below Grade
- Parcel number: 0708042187
- Zoning: R-100
- Special conditions: Standard
Construction
Type & style
- Home type: Townhouse
- Architectural style: Colonial
- Property subtype: Townhouse
Materials
- Vinyl Siding
- Foundation: Concrete Perimeter
- Roof: Shingle
Condition
- New construction: No
- Year built: 1987
Details
- Builder model: GATE HOUSE
- Builder name: MASONRY CONTRAT
Utilities & green energy
- Sewer: Public Sewer
- Water: Public
- Utilities for property: Cable Available
Community & HOA
Community
- Subdivision: Roberts Field
HOA
- Has HOA: Yes
- Amenities included: Tennis Court(s), Tot Lots/Playground
- Services included: Common Area Maintenance
- HOA fee: $179 annually
Location
- Region: Hampstead
- Municipality: Hampstead
Financial & listing details
- Price per square foot: $208/sqft
- Tax assessed value: $256,300
- Annual tax amount: $3,334
- Date on market: 8/1/2026
- Listing agreement: Exclusive Right To Sell
- Listing terms: Cash,Conventional,FHA,VA Loan
- Inclusions: Black Shelving In Basement
- Exclusions: Freezer In Basement
- Ownership: Fee Simple
- Road surface type: Black Top
Estimated market value
$320,900
$305,000 - $337,000
$2,267/mo
Price history
| Date | Event | Price |
|---|---|---|
| 8/6/2026 | Pending sale | $319,900$208/sqft |
Source:  Bright MLS #MDCR2036552 Report a problem Bright MLS #MDCR2036552 Report a problem | ||
| 8/1/2026 | Listed for sale | $319,900+68.4%$208/sqft |
Source: Bright MLS #MDCR2036552 Report a problem | ||
| 8/22/2005 | Sold | $190,000+93.9%$123/sqft |
Source: Public Record Report a problem | ||
| 7/7/1997 | Sold | $98,000$64/sqft |
Source: Public Record Report a problem | ||
Public tax history
| Year | Property taxes | Tax assessment |
|---|---|---|
| 2025 | $3,133 +2.2% | $242,500 +6.8% |
| 2024 | $3,065 +7.3% | $227,067 +7.3% |
| 2023 | $2,857 +7.9% | $211,633 +7.9% |
| 2022 | $2,649 +0.4% | $196,200 +0.4% |
| 2021 | $2,637 +0.4% | $195,367 +0.4% |
| 2020 | $2,626 +0.4% | $194,533 +0.4% |
| 2019 | $2,615 +318.9% | $193,700 +3% |
| 2018 | $624 -74.6% | $188,033 +3.1% |
| 2017 | $2,462 | $182,367 +3.2% |
| 2016 | -- | $176,700 |
| 2015 | -- | $176,700 |
| 2014 | -- | $176,700 -7.4% |
| 2013 | -- | $190,800 |
| 2012 | -- | $190,800 |
| 2011 | -- | $190,800 -16.2% |
| 2010 | -- | $227,620 +10.6% |
| 2009 | -- | $205,876 +11.8% |
| 2008 | -- | $184,133 +13.4% |
| 2007 | -- | $162,390 +12.5% |
| 2006 | -- | $144,340 +14.3% |
| 2005 | -- | $126,290 +16.7% |
| 2004 | -- | $108,240 +3.2% |
| 2003 | -- | $104,872 +3.3% |
| 2002 | -- | $101,506 +3.4% |
| 2001 | -- | $98,140 |
Find assessor info on the county website
Monthly payment
Est. payment
Payment breakdown
Explore the cost of this home by adjusting the details. Changes won't be saved.Climate risks
Neighborhood: 21074
Nearby schools
Schools provided by the listing agent
- District: Carroll County Public Schools
Source: Bright MLS. This data may not be complete. We recommend contacting the local school district to confirm school assignments for this home.

Similar homes
- $364,9003 bd2 ba1k sqft760 N Houcksville Rd, Hampstead, MD 21074For Sale
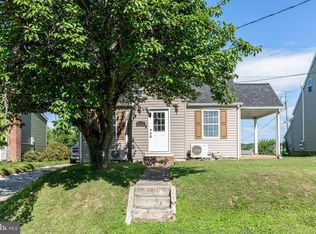
 MLS ID #MDCR2036376, melinda smith, RE/MAX Solutions. Bright MLS
 - $445,0004 bd3 ba1.5k sqft4803 Archer Dr, Hampstead, MD 21074For Sale
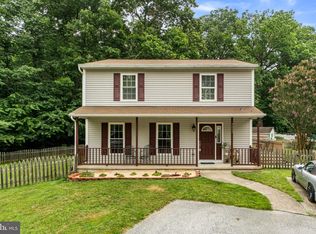 MLS ID #MDCR2036346, Nikki Monios, Red Cedar Real Estate, LLC. Bright MLS
 - $435,0004 bd2 ba1.9k sqft3932 Shiloh Ave, Hampstead, MD 21074For Sale
 MLS ID #MDCR2036456, Vincent Stonesifer, Cummings & Co. Realtors. Bright MLS
 - $449,9004 bd2 ba1.4k sqft2718 Aspen Dr, Hampstead, MD 21074For Sale
 MLS ID #MDCR2035882, Rebecca McCormick, RE/MAX Solutions. Bright MLS
 - $329,9003 bd4 ba1.7k sqft781 Medinah Cir, Westminster, MD 21158For SaleMLS ID #MDCR2036612, Eryn Topper, NextHome Key Realty. Bright MLS
- $325,0003 bd3 ba1.6k sqft14 Fitzharding Pl, Owings Mills, MD 21117For SaleMLS ID #MDBC2172422, Jordan Brooks, Bennett Realty Solutions. Bright MLS
- $349,9003 bd3 ba1.8k sqft4734 Buxton Cir, Owings Mills, MD 21117For SaleMLS ID #MDBC2171632, Todd Eudy, SMART CHOICE REALTY. Bright MLS
- $364,0003 bd3 ba1.5k sqft12 Ruddington Ct, Reisterstown, MD 21136For SaleMLS ID #MDBC2172686, LISA GAMBINO LESCALLEET, Berkshire Hathaway HomeServices PenFed Realty. Bright MLS
- $325,0002 bd1 ba1.1k sqft3105 Old Westminster Pike, Finksburg, MD 21048For SaleMLS ID #MDCR2036992, Judy Gill, Coldwell Banker Realty. Bright MLS
- $285,0002 bd2 ba1.2k sqft605 Glynock Pl, Reisterstown, MD 21136For SaleMLS ID #MDBC2172620, Mike Jenkins, Northrop Realty. Bright MLS
- $324,9004 bd2 ba1.4k sqft926 Fairmount Ave, Towson, MD 21204For SaleMLS ID #MDBC2174150, David Kressin, Bay Realty. Bright MLS
- $315,0003 bd3 ba1.6k sqft1909 Lennox Dr Unit 90, Eldersburg, MD 21784For SaleMLS ID #MDCR2036808, Kristin Miller, Northrop Realty. Bright MLS
- $375,0003 bd3 ba1.6k sqft4800 Simonds Dr, Owings Mills, MD 21117For SaleMLS ID #MDBC2171332, Mitch Toland, Redfin Corp. Bright MLS
- $325,0003 bd3 ba1.5k sqft426 Pumping Station Rd, Hanover, PA 17331For SaleMLS ID #PAYK2107078, Carmen E. Lennartsson, Keller Williams Flagship. Bright MLS
- $335,0003 bd4 ba1.9k sqft3662 Waterwheel Sq, Randallstown, MD 21133For SaleMLS ID #MDBC2166116, Lamont Redman, Samson Properties. Bright MLS
- $350,0003 bd4 ba2k sqft81 Ayrshire Dr, Hanover, PA 17331For SaleMLS ID #PAYK2108902, PETE WONG, LPT Realty, LLC. Bright MLS
- $300,0003 bd3 ba1.9k sqft233 Homestead Dr, Hanover, PA 17331For SaleMLS ID #PAYK2109584, Sandy Milburn, Iron Valley Real Estate Hanover. Bright MLS
- $315,0003 bd3 ba2.1k sqft6 Lamplighter Ct #6, Pikesville, MD 21208For SaleMLS ID #MDBC2167550, Gloria Bass, Long & Foster Real Estate, Inc.. Bright MLS
- $305,0003 bd3 ba1.7k sqft6519 Dundee Dr Unit 252, Eldersburg, MD 21784For SaleMLS ID #MDCR2036398, MENG MENG Zhao, Mulan Realty, Corp. Bright MLS
- $265,9003 bd2 ba1.7k sqft133 Zachary Dr, Hanover, PA 17331For SaleMLS ID #PAYK2109760, Wendy Hofmann, RE/MAX Solutions. Bright MLS
