Skip main navigation
Off market
  • $16,367,300

    4369 Dune Dr, Avalon, NJ 08202

    7beds
    8,100sqft
    SingleFamily
    Built in 2020
    0.3 Acres Lot
    $16,367,300 Zestimate®
    $2,021/sqft
    $6,327 Estimated rent

    Home value

    $16,367,300

    $13.58M - $19.48M

    $6,327/mo

    Zestimate® history
    Loading
    Loading...

    Owner options

    List your home for rent

    $6,327/mo

    Rent Zestimate®

    Find your next renter with Zillow Rental Manager. Plus, with online applications, you can quickly screen prospective tenants – for free.

    Learn more

    $6,327/mo

    Rent Zestimate®

    Refinance and save

    $84,062/mo

    Est. payment

    Refinancing to a lower rate could help reduce your monthly payments and save thousands over the life of the loan.

    See today's rates

    $84,062/mo

    Est. payment

    Explore your selling options

    Work with a Zillow partner agent

    Leverage their expertise and Zillow's premium Showcase listings to get your home seen by more buyers.

    Get started

    List with your own agent

    Get your home in front of millions of buyers by listing it on Zillow.

    Learn how to do it

    Sell it yourself

    Take full control of how buyers see your home on Zillow by listing For Sale by Owner (FSBO).

    List your home

    What's special

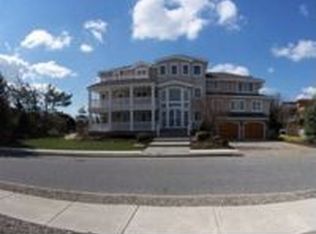
    Enjoy the absolute best of contemporary beachside living in this exquisite designer compound with a swimming pool and cabana on an oversized lot in renowned Avalon, New Jersey. Brought to you by esteemed Winfield Developers, Mark Asher Architects and designer Megan Gorelick, the 7,750-square-foot residence is a quietly elegant, modern retreat. Constructed of glass and cedar, the home takes inspiration from the gently rolling dunes and ocean waves. Inside, engineered white oak floors, walls of glass and soaring ceilings underscore the airy ambiance and indoor-outdoor appeal. Custom millwork, Phillip Jeffries wallpaper and chic stone and tile highlight the bespoke craftsmanship and relaxed modern design scheme. The main-floor great room opens entirely to the surrounding 2,300-square-foot marble patio where you'll enjoy al fresco dining and entertaining on under mahogany ceilings. Take a dip in the shimmering swimming pool and hot tub or relax on the expansive sun deck. Lush landscaping and fencing borders the outdoor wonderland. The fully loaded 450-square-foot cabana offers a seating area with a fireplace and 70-inch television, a full bathroom, and a kitchenette with a dishwasher and beverage center. Ascend to the main residence's upper level via a breathtaking glass staircase to find the peerless open kitchen. Hargest custom cabinets and quartzite countertops surround an army of upscale appliances, including two Sub-Zero refrigerators, three dishwashers, and a 48-inch Wolf range with six burners, a griddle and double ovens. Enjoy cooking in the main kitchen with a retractable 15-foot glass window that opens to the adjacent deck's bar seating or utilize the separate prep kitchen which is equipped with a speed oven and massive wine refrigerator. The wraparound deck includes a full summer kitchen and extends around the second-floor dining room and living room. Inside, a two-sided stone fireplace leads to a bright corner den with a fully-stocked wet bar. Impeccable accommodations are found throughout the home and include lovely bedroom suites with custom closets and beautifully appointed en suite baths, plus a delightful bunkhouse bedroom outfitted with four beds. The lavish owner's suite sits on the third floor alongside a private office and features a spa-inspired en suite bathroom, walk-in closet and a balcony with wide-open ocean views. This home's endless conveniences include a paneled home gym equipped with a Peloton Bike, treadmill and storage. The huge laundry room boasts custom cabinetry, herringbone floors and two set of stacked Whirlpool washers and dryers. Smart home features include Lutron blinds, automatic screens and storm shutters, and a fantastic A/V package with integrated speakers inside and out. Stunning landscaping welcomes you home while a wide motor court and attached two-car garage provide abundant parking. This exceptional residence offers unparalleled privacy along with direct access to the Avalon beach path with Avalon shopping, dining and nightlife nearby. There is no other property available on seven mile island that can rival the lifestyle of luxury that 4369 Dune Drive provides.

    This property is off market, which means it's not currently listed for sale or rent on Zillow. This may be different from what's available on other websites or public sources.

    Facts & features

    Interior

    Bedrooms & bathrooms
    • Bedrooms: 7
    • Bathrooms: 8
    • Full bathrooms: 8
    Heating
    • Forced air, Gas
    Cooling
    • Central
    Appliances
    • Included: Dishwasher, Dryer, Microwave, Range / Oven, Refrigerator, Washer
    Features
    • Cathedral Ceilings, Fireplace- Gas, Security System, Storage, Walk in Closet, Kitchen Center Island, Bar, Whirlpool, Elevator
    • Flooring: Hardwood
    • Has fireplace: Yes
    Interior area
    • Total interior livable area: 8,100 sqft

    Property

    Parking
    • Total spaces: 2
    • Parking features: Garage - Attached
    Features
    • Exterior features: Wood
    • Has view: Yes
    • View description: Water
    • Has water view: Yes
    • Water view: Water
    Lot
    • Size: 0.3 Acres
    Details
    • Parcel number: 01000430300001

    Construction

    Type & style
    • Home type: SingleFamily
    Condition
    • Year built: 2020

    Utilities & green energy

    • Sewer: Public

    Community & HOA

    Location
    • Region: Avalon

    Financial & listing details

    • Price per square foot: $2,021/sqft
    • Tax assessed value: $9,700,300
    • Annual tax amount: $59,560

    Price history

    DateEventPrice
    7/28/2020Sold$10,500,000-3.7%$1,296/sqft
    Source: CMCAOR #202101 Report a problem
    6/23/2020Listed for sale$10,900,000+1089900%$1,346/sqft
    Source: COMPASS RE #202101 Report a problem
    9/4/2019Sold$1,000-100%
    Source: Public Record Report a problem
    2/21/2019Listing removed$4,995,000$617/sqft
    Source: Keller Williams Jersey Shore South #184669 Report a problem
    10/24/2018Listed for sale$4,995,000+31.4%$617/sqft
    Source: KELLER WILLIAMS REALTY JERSEY SHORE - AV #184669 Report a problem
    10/5/2018Sold$3,800,000-4.9%$469/sqft
    Source: Public Record Report a problem
    8/12/2018Listed for sale$3,995,000+451%$493/sqft
    Source: FERGUSON-DECHERT,INC #183444 Report a problem
    3/24/1997Sold$725,000$90/sqft
    Source: Public Record Report a problem

    Public tax history

    YearProperty taxesTax assessment
    2025$59,560 $9,700,300
    2024$59,560 +1.2%$9,700,300 +0.3%
    2023$58,879 +11%$9,668,100
    2022$53,061 +4%$9,668,100 -0.3%
    2021$51,024 +104.1%$9,700,300 +185.9%
    2020$24,997 +43.4%$3,392,400 -30.8%
    2019$17,430 $4,901,300
    2018$17,430 -19.5%$4,901,300 +24.5%
    2017$21,646 +1.7%$3,935,700
    2016$21,292 +1.1%$3,935,700
    2015$21,056 +1.7%$3,935,700
    2014$20,702 +3.3%$3,935,700
    2013$20,033 $3,935,700
    Find assessor info on the county website

    Neighborhood: 08202

    Nearby schools

    GreatSchools rating
    Get a cash offer in 3 minutes
    Find out how much your home could sell for in as little as 3 minutes with a no-obligation cash offer.
    Estimated market value
    $16,367,300
    Get a cash offer in 3 minutes
    Find out how much your home could sell for in as little as 3 minutes with a no-obligation cash offer.
    Estimated market value
    $16,367,300