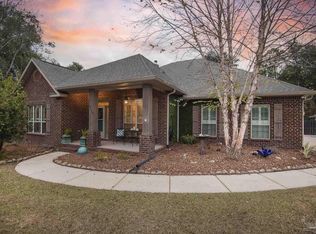
Beautiful craftsman home with 5 bedrooms, Den/Study, Open Concept on .59 acre large lot. Established home with lovely appointments located in the highly desired gated neighborhood of Habersham. Nestled on a cul-de-sac in the back of the neighborhood , this home offers a outdoor living area and a backyard that has taken years to perfect. Some of the features of this property: Deep well and sprinkler system ~ Generator Transfer switch ~ Security System with Four Exterior Mounted Cameras~ Blink Doorbell ~ Termite Baiting System with Transferrable Bond~ Custom Master Bath Shower and Upgraded Tile Floors ~ 450 sq. ft DECK ~ Hot Springs Hot Tub ~ Large Site Built Storage Building. The floor plan is unrivaled with a triple split plan that offers 3 bedroom zones, master suite in the back of the home and 2 guest bedrooms on front of home sharing a large full sized bath and 2 larger guest rooms on the opposite of the home sharing a full sized bath. The large inviting foyer is flanked by the den/study with private double carriage doors and across the way is the formal dining room. Hardwood floors and custom lighting create a unique space with an old world feel. Large family room has corner fireplace with high ceilings, surround sound system and double step trey ceilings with crown molding. Large kitchen offers center island and granite counters, massive amount of cabinets and large walk in pantry. "Utility hall" is tucked away and has garage access, pantry and laundry room. The covered patio and deck area overlooking the massive backyard is truly the crown jewel of this home. Wall mounted tv for watching football games while in the hot tub. Plenty of room for grill, patio set and lounge chairs. Workshop is built on a slab and has a loft for extra storage ~ Property goes beyond the rear fence for a natural buffer between property lines. Farm fence at rear is covered in jasmine and smells fragrant for months. Neighbors are the best, real sense of community in Habersham
Sold for $525,000
$525,000
4369 Essex Terrace Cres, Pace, FL 32571
5beds
3,097sqft
Single Family Residence
Built in 2013
0.59 Acres Lot
$545,400 Zestimate®
$170/sqft
$2,894 Estimated rent
Home value
$545,400
$518,000 - $573,000
$2,894/mo
Zestimate® history
Owner options
List your home for rent
$2,894/mo
Rent Zestimate®
Find your next renter with Zillow Rental Manager. Plus, with online applications, you can quickly screen prospective tenants – for free.
$2,894/mo
Rent Zestimate®
Refinance and save
$4,117/mo
Est. payment
Refinancing to a lower rate could help reduce your monthly payments and save thousands over the life of the loan.
$4,117/mo
Est. payment
Explore your selling options
Work with a Zillow partner agent
Leverage their expertise and Zillow's premium Showcase listings to get your home seen by more buyers.
Get startedList with your own agent
Get your home in front of millions of buyers by listing it on Zillow.
Learn how to do itSell it yourself
Take full control of how buyers see your home on Zillow by listing For Sale by Owner (FSBO).
List your homeWhat's special
Zillow last checked:
Listing updated:
Listed by:
Traci Mccoy 850-572-7468,
RE/MAX INFINITY
Bought with:
Ashley Sherrill
Avenue Realty
Source: PAR,MLS#: 635540
Facts & features
Interior
Bedrooms & bathrooms
- Bedrooms: 5
- Bathrooms: 3
- Full bathrooms: 3
Primary bedroom
- Level: First
- Area: 217.5
- Dimensions: 14.5 x 15
Bedroom
- Level: First
- Area: 109.25
- Dimensions: 11.5 x 9.5
Bedroom 1
- Level: First
- Area: 138
- Dimensions: 12 x 11.5
Bedroom 2
- Level: First
- Area: 172.5
- Dimensions: 15 x 11.5
Bedroom 3
- Level: First
- Area: 147
- Dimensions: 14 x 10.5
Dining room
- Level: First
- Area: 149.5
- Dimensions: 11.5 x 13
Kitchen
- Level: First
- Area: 396
- Dimensions: 18 x 22
Heating
- Central, Fireplace(s)
Cooling
- Central Air, Ceiling Fan(s)
Appliances
- Included: Electric Water Heater, Built In Microwave, Dishwasher, Disposal, Refrigerator
Features
- Baseboards, Crown Molding, High Ceilings, High Speed Internet, Recessed Lighting, Sound System
- Flooring: Hardwood, Tile, Carpet
- Windows: Double Pane Windows, Blinds
- Has basement: No
- Has fireplace: Yes
Interior area
- Total structure area: 3,097
- Total interior livable area: 3,097 sqft
Property
Parking
- Total spaces: 2
- Parking features: 2 Car Garage, Guest, Side Entrance, Garage Door Opener
- Garage spaces: 2
Features
- Levels: One
- Stories: 1
- Exterior features: Irrigation Well
- Pool features: None
- Fencing: Back Yard,Other,Privacy
Lot
- Size: 0.59 Acres
- Features: Cul-De-Sac, Sprinkler
Details
- Parcel number: 272n29160000b000060
- Zoning description: Res Single
Construction
Type & style
- Home type: SingleFamily
- Architectural style: Craftsman
- Property subtype: Single Family Residence
Materials
- Frame
- Foundation: Slab
- Roof: Shingle
Condition
- Resale
- New construction: No
- Year built: 2013
Utilities & green energy
- Electric: Circuit Breakers, Copper Wiring
- Sewer: Public Sewer
- Water: Public
Green energy
- Energy efficient items: Insulation, Insulated Walls
Community & HOA
Community
- Features: Gated
- Security: Security System, Smoke Detector(s)
- Subdivision: Habersham
HOA
- Has HOA: Yes
- Services included: Association
- HOA fee: $700 annually
Location
- Region: Pace
Financial & listing details
- Price per square foot: $170/sqft
- Price range: $525K - $525K
- Date on market: 11/9/2023
- Cumulative days on market: 3 days
Price history
| Date | Event | Price |
|---|---|---|
| 12/15/2023 | Sold | $525,000$170/sqft |
Source:  PAR #635540 Report a problem PAR #635540 Report a problem | ||
| 11/18/2023 | Pending sale | $525,000$170/sqft |
Source: PAR #635540 Report a problem | ||
| 11/12/2023 | Contingent | $525,000$170/sqft |
Source: PAR #635540 Report a problem | ||
| 11/9/2023 | Listed for sale | $525,000$170/sqft |
Source: PAR #635540 Report a problem | ||
| 1/7/2023 | Listing removed | -- |
Source: PAR #619549 Report a problem | ||
| 1/3/2023 | Price change | $525,000-2.8%$170/sqft |
Source: PAR #619549 Report a problem | ||
| 12/17/2022 | Price change | $540,000-1.8%$174/sqft |
Source: PAR #619549 Report a problem | ||
| 12/4/2022 | Listed for sale | $550,000+81.7%$178/sqft |
Source: PAR #619549 Report a problem | ||
| 6/28/2013 | Sold | $302,704$98/sqft |
Source: PAR #438594 Report a problem | ||
Public tax history
Tax history is unavailable.
Neighborhood: 32571
Nearby homes
- $525,0005 bd3 ba3k sqft4369 Essex Terrace Cir, Pace, FL 32571Sold
- $--1.4 AcresLot 7b Essex Terrace Cir., Pace, FL 32571Off Market
- $522,7005 bd3 ba3k sqft4197 Essex Terrace Cres, Pace, FL 32571Off Market

- $--0.58 Acres6B Essex Terrace Cir, Milton, FL 32571Off Market
- $481,4004 bd2 ba2.4k sqft4361 Essex Terrace Cir, Pace, FL 32571Off Market
- $444,1004 bd3 ba2.7k sqft4398 Essex Terrace Cir, Pace, FL 32571Off Market
- $498,8004 bd3 ba2.7k sqft4382 Essex Terrace Cir, Pace, FL 32571Off Market
- $610,0003 bd3 ba2.5k sqft4385 Essex Terrace Cir, Pace, FL 32571Sold
Nearby schools
GreatSchools rating
- 7/10S. S. Dixon Intermediate SchoolGrades: 3-5Distance: 1.6 mi
- 8/10Thomas L Sims Middle SchoolGrades: 6-8Distance: 1.8 mi
- 6/10Pace High SchoolGrades: 9-12Distance: 2.8 mi
Schools provided by the listing agent
- Elementary: Dixon
- Middle: SIMS
- High: Pace
Source: PAR. This data may not be complete. We recommend contacting the local school district to confirm school assignments for this home.


Get pre-qualified for a loan
At Zillow Home Loans, we can pre-qualify you in as little as 5 minutes with no impact to your credit score.An equal housing lender. NMLS #10287.
Sell for more on Zillow
Get a Zillow Showcase℠ listing at no additional cost and you could sell for .
$545,400
2% more
+$10,908
With Zillow Showcase(estimated)
$556,308
- Florida
- Santa Rosa County
- Pace
- 32571
- 4369 Essex Terrace Cres
Nearby cities
Nearby zip codes
Other Pace Topics
