Skip main navigation
Off market
  • $369,100

    4369 High Mountain Point, Colorado Springs, CO 80917

    3beds
    1,894sqft
    Townhouse
    Built in 2016
    1,306 Square Feet Lot
    $369,100 Zestimate®
    $195/sqft
    $2,188 Estimated rent

    Home value

    $369,100

    $351,000 - $388,000

    $2,188/mo

    Zestimate® history
    Loading
    Loading...

    Owner options

    List your home for rent

    $2,188/mo

    Rent Zestimate®

    Find your next renter with Zillow Rental Manager. Plus, with online applications, you can quickly screen prospective tenants – for free.

    Learn more

    $2,188/mo

    Rent Zestimate®

    Refinance and save

    $2,342/mo

    Est. payment

    Refinancing to a lower rate could help reduce your monthly payments and save thousands over the life of the loan.

    See today's rates

    $2,342/mo

    Est. payment

    Explore your selling options

    Work with a Zillow partner agent

    Leverage their expertise and Zillow's premium Showcase listings to get your home seen by more buyers.

    Get started

    List with your own agent

    Get your home in front of millions of buyers by listing it on Zillow.

    Learn how to do it

    Sell it yourself

    Take full control of how buyers see your home on Zillow by listing For Sale by Owner (FSBO).

    List your home

    What's special

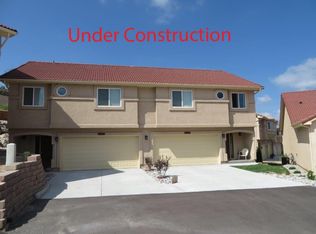
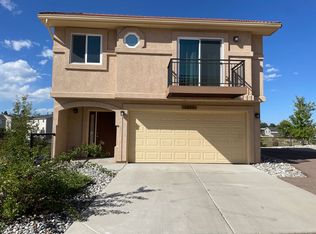
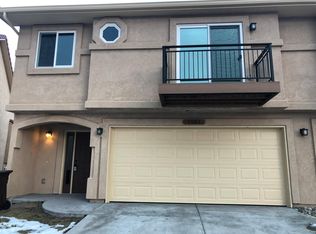
    Beautiful townhouse located in the center of town! This end unit not only backs to the Homestead Trail, but offers easy access to shopping and restaurants! Stucco exterior, tile roof, and air conditioning make this home extremely comfortable! Enter into this home through the covered entryway and onto a beautiful tile floor with a coat closet and access to the garage. The main level features a gorgeous great room adorned with hardwood floors, vaulted ceilings, a gas fireplace with a mosaic tile surround, and access to the composite deck! Adjoining the great room is the dining area also featuring hardwood flooring and vaulted ceilings, but also offers a bay window bench perfect for a reading nook or plants! The kitchen is absolutely stunning with skylights, granite counters, stainless steel appliances, a breakfast bar, recessed lighting, and a spacious pantry! The upper level features the master bedroom with an attached 3/4 bathroom adorned with double sinks, granite counters, tile flooring, and a tile shower accented with mosaic tile and built in niches perfect for accessories! Also located on the upper level is another bedroom with gorgeous mountain views and a full bathroom also featuring a tile shower with mosaic tile accent, tile flooring, granite counters, and oil rubbed bronze fixtures! The lower level offers a large garden level family room with carpet, another bedroom, a full bathroom, and the laundry room! Attached two car garage, gated community, and many other features make this property a great personal residence or investment!

    This property is off market, which means it's not currently listed for sale or rent on Zillow. This may be different from what's available on other websites or public sources.
    Facts & features

    Interior

    Bedrooms & bathrooms
    • Bedrooms: 3
    • Bathrooms: 2
    • Full bathrooms: 2
    Heating
    • Forced air
    Features
    • Basement: Finished
    Interior area
    • Total interior livable area: 1,894 sqft

    Property

    Parking
    • Total spaces: 2
    • Parking features: Garage - Attached
    Features
    • Exterior features: Stucco
    Lot
    • Size: 1,306 sqft
    Details
    • Parcel number: 6325201393

    Construction

    Type & style
    • Home type: Townhouse
    Materials
    • Frame
    • Roof: Other
    Condition
    • Year built: 2016

    Utilities & green energy

    • Utilities for property: Electricity, Natural Gas

    Community & neighborhood

    Location
    • Region: Colorado Springs

    HOA & financial

    HOA
    • Has HOA: Yes
    • HOA fee: $220 monthly

    Other

    Other facts
    • Appliances: Dishwasher, Microwave Oven, Range Oven, Disposal, 220v in Kitchen
    • Construction Status: Existing Home
    • Fire Place Desc: Main, One, Gas
    • Floors: Carpet, Tile, Wood
    • Structure: Wood Frame
    • Utilities: Electricity, Natural Gas
    • Cooling: Ceiling Fan(s), Central Air
    • Laundry Facilites: Electric Hook-up, Upper
    • Siding: Stucco
    • County Or Parish: El Paso
    • Floor Plan: 2 Story
    • Heating: Forced Air
    • School District: Colorado Springs
    • Patio Desc: Composite
    • Roof: Tile
    • Foundation Details: Garden Level
    • Community Features: Gated Community
    • Fence: Community
    • MLS Area Minor: Peak View Villas

    Price history

    DateEventPrice
    9/21/2020Sold$320,000-1.5%$169/sqft
    Source: Public Record Report a problem
    9/1/2020Listed for sale$325,000+25%$172/sqft
    Source: Re/Max Properties Inc #4701874 Report a problem
    4/3/2017Sold$259,900$137/sqft
    Source: Public Record Report a problem

    Public tax history

    YearProperty taxesTax assessment
    2024$1,100 -7%$26,210
    2023$1,184 -7.8%$26,210 +23.9%
    2022$1,283 $21,150 -2.8%
    2021-- $21,750 +17.6%
    2020$1,255 +0.5%$18,490
    2019$1,248 +137.6%$18,490 +0.9%
    2018$525 -60.9%$18,320
    2017$1,344 +155.9%$18,320 +333.1%
    2016$525 $4,230

    Find assessor info on the county website

    Neighborhood: East Colorado Springs

    Nearby schools

    GreatSchools rating
    Schools provided by the listing agent
    • District: Colorado Springs

    Source: The MLS. This data may not be complete. We recommend contacting the local school district to confirm school assignments for this home.

    Get a cash offer in 3 minutes
    Find out how much your home could sell for in as little as 3 minutes with a no-obligation cash offer.
    Estimated market value
    $369,100
    Get a cash offer in 3 minutes
    Find out how much your home could sell for in as little as 3 minutes with a no-obligation cash offer.
    Estimated market value
    $369,100