Skip main navigation
Active under contract
  • Listed by: Select Group Realty • Lawanda Gibson • Contact: 314-324-8842
    Price cut: $5K (6/20)
    $389,900

    4369 Margaret Ridge Dr, Florissant, MO 63034

    3beds
    2,466sqft
    : 
    Loading
    Get pre-qualified
    Single Family Residence
    Built in 1996
    10,454 Square Feet Lot
    $385,200 Zestimate®
    $158/sqft
    $23/mo HOA

    What's special

    Extremely well lit atmosphereDining roomGourmet kitchen area
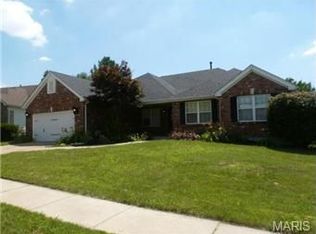
    Imagine this - The home of your dreams coming true - Entering 2 tier 18 foot floor to ceiling fireplace awaits you- This magnificent art piece greets you with extremely well lit atmosphere. The primary suite is on the main level, updated and welcomes you to a staycation retreat.The great room has a fireplace and adjourns to the gourmet kitchen area.The large main floor laundry room and powder room share this level as well. There is a generously sized loft area overlooking the great room and first floor level. A separate office or seating area accompanies the loft on the 2nd floor. This floorplan is designed for entertaining and sharing family time. The dining room has been recently painted. The other updates include Deck (2022) Driveway extension (2023) Kitchen and Dining lighting(2024)Gazebo(2025)Powder Rm.Updated(2026)Exterior Soffit,Facia,Gutters(2026) Hallway Lighting (2026) Home Choice Warranty for the next 5 years. The second floor is open and allows for vieiwng the main level.There are two generously sized bedrooms with a bathroom. The landscaping is manicured in a professonal manner. The driveway has an extended pad for additional parking. The lower level is dry and awaits your plans. There is an annual association fee.The basement has rough in for additional bathroom. The square footage can accommodate two more sleeping areas and a family room.
    80 days
    |
    658
    |
    44
    |

    Zillow last checked:

    Listing updated:

    Listed by:

    Lawanda Gibson 314-324-8842,

    Select Group Realty

    Source: MARIS,MLS#: 26022954MLS LogoOriginating MLS: St. Louis Association of REALTORS

      Facts & features

      Interior

      Bedrooms & bathrooms
      • Bedrooms: 3
      • Bathrooms: 3
      • Full bathrooms: 2
      • 1/2 bathrooms: 1
      • Main level bathrooms: 2
      • Main level bedrooms: 1
      Primary bedroom
      • Features: Floor Covering: Carpeting
      • Level: Main
      Bedroom 2
      • Features: Floor Covering: Carpeting
      • Level: Second
      Bedroom 3
      • Features: Floor Covering: Carpeting
      • Level: Second
      Basement
      • Description: Full Size ready for Your Touches DRY
      • Features: Floor Covering: Concrete
      • Level: Lower
      Dining room
      • Level: Main
      Family room
      • Description: Generaously sized
      • Features: Floor Covering: Carpeting
      • Level: First
      Kitchen
      • Features: Floor Covering: Ceramic Tile
      • Level: Main
      Loft
      • Description: Generously sized overlooking the great room
      • Features: Floor Covering: Carpeting
      • Level: Second
      Office
      • Features: Floor Covering: Carpeting
      • Level: Second
      Heating
      • Forced Air
      Cooling
      • Central Air
      Appliances
      • Included: Stainless Steel Appliance(s), Disposal, Exhaust Fan, Ice Maker, Microwave, Oven, Range, Refrigerator, Vented Exhaust Fan, Washer, Water Heater, Gas Water Heater
      • Laundry: Laundry Room, Main Level, Washer Hookup
      Features
      • Bar, Ceiling Fan(s), Center Hall Floorplan, Crown Molding, Custom Cabinetry, Eat-in Kitchen, Entrance Foyer, Granite Counters, High Ceilings, High Speed Internet, Open Floorplan, Pantry, Separate Dining, Tub, Walk-In Closet(s)
      • Flooring: Carpet, Ceramic Tile, Luxury Vinyl, Tile
      • Doors: Panel Door(s), Sliding Doors, Storm Door(s)
      • Has basement: Yes
      • Number of fireplaces: 1
      • Fireplace features: Family Room
      Interior area
      • Total structure area: 2,466
      • Total interior livable area: 2,466 sqft
      • Finished area above ground: 2,466

      Property

      Parking
      • Parking features: Concrete, Deck, Driveway, Garage, Garage Door Opener, Garage Faces Front, Inside Entrance, Kitchen Level, On Street
      • Has attached garage: Yes
      • Has uncovered spaces: Yes
      Accessibility
      • Accessibility features: Accessible Closets
      Features
      • Levels: One and One Half
      • Patio & porch: Patio
      • Exterior features: Lighting, Outdoor Grill, Private Yard
      • Fencing: None
      • Frontage length: 90
      Lot
      • Size: 10,454 Square Feet
      • Dimensions: 90 x 115
      • Features: Back Yard, Few Trees, Front Yard, Landscaped, Level, Near Public Transit, Open Lot, Sprinklers In Front, Sprinklers In Rear
      Details
      • Additional structures: Gazebo
      • Parcel number: 05H441185
      • Special conditions: Standard

      Construction

      Type & style
      • Home type: SingleFamily
      • Architectural style: Contemporary,Traditional
      • Property subtype: Single Family Residence
      • Attached to another structure: Yes
      Materials
      • Aluminum Siding, Brick, Brick Veneer
      Condition
      • Updated/Remodeled
      • New construction: No
      • Year built: 1996
      Details
      • Builder name: Mcbride And Sons
      • Warranty included: Yes

      Utilities & green energy

      • Electric: 220 Volts
      • Sewer: Public Sewer
      • Water: Public
      • Utilities for property: Cable Available, Natural Gas Available, Sewer Available, Sewer Connected, Underground Utilities, Water Available

      Community & HOA

      Community
      • Features: Park, Sidewalks, Street Lights, Public Bus
      • Subdivision: Manors Of Portland Lake Estates
      HOA
      • Has HOA: Yes
      • Amenities included: Other
      • Services included: Maintenance Grounds, Common Area Maintenance
      • HOA fee: $275 annually
      • HOA name: Portland Manor
      Location
      • Region: Florissant

      Financial & listing details

      • Price per square foot: $158/sqft
      • Tax assessed value: $346,900
      • Annual tax amount: $5,461
      • Date on market: 4/17/2026
      • Cumulative days on market: 81 days
      • Listing terms: Cash,Conventional,FHA,VA Loan
      • Ownership: Private
      • Road surface type: Asphalt

        Estimated market value

        $385,200

        $366,000 - $404,000

        $2,631/mo

        Price history

        DateEventPrice
        6/26/2026Contingent$389,900$158/sqft
        Source: MARIS #26022954 Report a problem
        6/20/2026Price change$389,900-1.3%$158/sqft
        Source: MARIS #26022954 Report a problem
        5/23/2026Price change$394,900-1%$160/sqft
        Source: MARIS #26022954 Report a problem
        4/17/2026Listed for sale$399,000+66.3%$162/sqft
        Source: MARIS #26022954 Report a problem
        5/10/2019Sold--
        Source: MARIS #19021803 Report a problem
        4/4/2019Pending sale$240,000$97/sqft
        Source: Coldwell Banker Gundaker - Corporate Centre Sales #19021803 Report a problem
        3/29/2019Listed for sale$240,000$97/sqft
        Source: Coldwell Banker Gundaker #19021803 Report a problem

        Public tax history

        YearProperty taxesTax assessment
        2025$5,461 0%$65,910 +8.6%
        2024$5,462 +0.3%$60,710
        2023$5,443 +14.3%$60,710 +28.5%
        2022$4,762 +5.7%$47,230
        2021$4,504 +0.2%$47,230 +7.6%
        2020$4,494 +6.2%$43,910
        2019$4,230 $43,910 +14%
        2018$4,230 $38,510
        2017$4,230 +0.1%$38,510 +6.9%
        2016$4,225 +5.1%$36,040
        2015$4,021 $36,040 +14%
        2014$4,021 +17.9%$31,610
        2013$3,411 $31,610 -1.9%
        2012-- $32,210
        2011-- $32,210 -17.6%
        2010$3,813 +4.1%$39,070
        2009$3,664 -12.1%$39,070 -22.4%
        2008$4,167 +14.9%$50,370
        2007$3,626 $50,370 +22.5%
        2006$3,626 +2.5%$41,120
        2005$3,539 +37.4%$41,120 +7.4%
        2003$2,575 +5.5%$38,290 +20.4%
        2002$2,440 -5.1%$31,810
        2001$2,570 $31,810

        Find assessor info on the county website

        Monthly payment

        Est. payment

        Payment breakdown

        Explore the cost of this home by adjusting the details. Changes won't be saved.
        All calculations are estimates and provided by Zillow, Inc. for informational purposes only. Actual amounts may vary.
        HOA fees may include property taxes on listings classified as Co-Ops. Contact the listing agent and/or owner for fee details.
        Mortgage interest rates are dependent on a number of factors, including credit score, down payment, and repayment length. Interest rate data provided by Zillow Group Marketplace, Inc. as of 1/1/1970 from various mortgage lenders with which we have lead or other similar arrangements; the Estimated Payment is an average of those rates.
        See how much you could borrow to make a competitive offer.

        Climate risks

        Neighborhood: 63034

        Getting around

        4 / 100
        Car-Dependent
        0 / 100
        No Nearby Transit
        27 / 100
        Somewhat Bikeable

        Nearby schools

        GreatSchools rating
        Schools provided by the listing agent
        • Elementary: Barrington Elem.
        • Middle: North Middle
        • High: Hazelwood Central High

        Source: MARIS. This data may not be complete. We recommend contacting the local school district to confirm school assignments for this home.

        A local agent can set up tours, give advice and negotiate with sellers.

        A local lender can help you make sure your offer is ready when you are.

        Browse local experts

        Similar homes

        Skip to the end of the carouselSkip to the beginning of the carousel