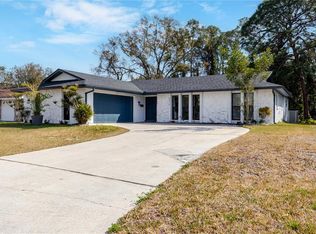
Virtually Staged. Welcome to 4369 Marine Parkway, a beautifully maintained 3-bedroom, 2-bath pool home nestled in the highly sought-after waterfront community of Gulf Harbors Woodlands in New Port Richey. This inviting residence offers an ideal blend of comfort, space, and functionality with a thoughtfully designed floor plan that includes a formal dining area, spacious living room, and an open-concept kitchen with granite countertops, white cabinetry, and stainless steel appliances. The heart of the home features a striking stone fireplace that creates a warm and welcoming ambiance, perfect for relaxing or entertaining. Tile flooring runs throughout the main living spaces, while the oversized primary suite offers French doors leading out to the screened-in pool area and a generous ensuite bathroom with dual vanities. Enjoy year-round outdoor living in the private screened lanai with a sparkling pool, paver patio, and lush tropical landscaping that enhances the home's curb appeal. Recent updates include fresh interior paint and stylish vinyl plank flooring in select rooms. Located just minutes from local dining, shopping, and downtown New Port Richey, and close to beaches and boating with optional access to Gulf Harbors’ private beach club, this home offers the perfect Florida lifestyle. Don't miss the opportunity to make this charming property your own—schedule your private showing today!
For sale
Price cut: $10K (6/17)
$335,000
4369 MARINE PARKWAY, NEW PORT RICHEY, FL 34652
3beds
1,840sqft
Single Family Residence
Built in 1980
8,475 Square Feet Lot
$-- Zestimate®
$182/sqft
$-- HOA
What's special
Screened-in pool areaStone fireplacePool homeWaterfront communityPrivate screened lanaiGranite countertopsFresh interior paint
- 311 days |
- 1,587 |
- 145 |
Zillow last checked:
Listing updated:
Listed by:
Eric Dixon 813-516-4102,
54 REALTY LLC 813-435-5411
Source: Stellar MLS,MLS#: TB8436449 Originating MLS: West Pasco
Originating MLS: West Pasco
Facts & features
Interior
Bedrooms & bathrooms
- Bedrooms: 3
- Bathrooms: 2
- Full bathrooms: 2
Rooms
- Room types: Family Room, Dining Room, Living Room
Primary bedroom
- Features: Walk-In Closet(s)
- Level: First
- Area: 318.78 Square Feet
- Dimensions: 13.8x23.1
Bedroom 2
- Features: Built-in Closet
- Level: First
- Area: 135.72 Square Feet
- Dimensions: 11.7x11.6
Bedroom 3
- Features: Built-in Closet
- Level: First
- Area: 128.76 Square Feet
- Dimensions: 11.1x11.6
Dining room
- Level: First
- Area: 198.48 Square Feet
- Dimensions: 11.6x17.11
Family room
- Level: First
- Area: 150.08 Square Feet
- Dimensions: 13.4x11.2
Foyer
- Level: First
- Area: 229.67 Square Feet
- Dimensions: 15.11x15.2
Kitchen
- Level: First
- Area: 156.8 Square Feet
- Dimensions: 14x11.2
Living room
- Level: First
- Area: 217.28 Square Feet
- Dimensions: 11.2x19.4
Heating
- Central
Cooling
- Central Air
Appliances
- Included: Dishwasher, Microwave, Range
- Laundry: Inside
Features
- Built-in Features, Ceiling Fan(s), Eating Space In Kitchen, Kitchen/Family Room Combo, Living Room/Dining Room Combo, Open Floorplan, Other, Primary Bedroom Main Floor, Solid Surface Counters, Split Bedroom, Stone Counters, Thermostat, Tray Ceiling(s), Walk-In Closet(s)
- Flooring: Laminate, Tile
- Has fireplace: Yes
- Fireplace features: Family Room, Living Room, Stone, Wood Burning
Interior area
- Total structure area: 2,503
- Total interior livable area: 1,840 sqft
Video & virtual tour
Property
Parking
- Total spaces: 2
- Parking features: Driveway
- Attached garage spaces: 2
- Has uncovered spaces: Yes
Features
- Levels: One
- Stories: 1
- Patio & porch: Covered, Patio, Screened
- Exterior features: Lighting, Other, Rain Gutters, Sidewalk
- Has private pool: Yes
- Pool features: In Ground, Lighting, Other
Lot
- Size: 8,475 Square Feet
- Features: Sidewalk
Details
- Parcel number: 162607037.C000.00235.0
- Zoning: R4
- Special conditions: None
Construction
Type & style
- Home type: SingleFamily
- Property subtype: Single Family Residence
Materials
- Stucco
- Foundation: Slab
- Roof: Shingle
Condition
- New construction: No
- Year built: 1980
Utilities & green energy
- Sewer: Public Sewer
- Water: Public
- Utilities for property: Electricity Available, Sewer Available, Water Available
Community & HOA
Community
- Pet fee: $0 monthly
- Subdivision: GULF HARBORS WOODLANDS
HOA
- Has HOA: No
Location
- Region: New Port Richey
Financial & listing details
- Price per square foot: $182/sqft
- Tax assessed value: $254,835
- Annual tax amount: $4,804
- Date on market: 10/10/2025
- Cumulative days on market: 406 days
- Listing terms: Cash,Conventional,FHA,VA Loan
- Ownership: Fee Simple
- Total actual rent: 0
- Electric utility on property: Yes
- Road surface type: Paved
Estimated market value
Not available
Estimated sales range
Not available
Not available
Price history
| Date | Event | Price |
|---|---|---|
| 6/17/2026 | Price change | $335,000-2.9%$182/sqft |
Source:  Stellar MLS #TB8436449 Report a problem Stellar MLS #TB8436449 Report a problem | ||
| 5/11/2026 | Price change | $345,000-1.1%$188/sqft |
Source: Stellar MLS #TB8436449 Report a problem | ||
| 3/27/2026 | Price change | $349,000-1.7%$190/sqft |
Source: Stellar MLS #TB8436449 Report a problem | ||
| 3/2/2026 | Price change | $355,000-1.4%$193/sqft |
Source: Stellar MLS #TB8436449 Report a problem | ||
| 11/18/2025 | Price change | $360,000-1.4%$196/sqft |
Source: Stellar MLS #TB8436449 Report a problem | ||
| 10/20/2025 | Price change | $365,000-2.7%$198/sqft |
Source: Stellar MLS #TB8436449 Report a problem | ||
| 10/10/2025 | Listed for sale | $375,000$204/sqft |
Source: Stellar MLS #TB8436449 Report a problem | ||
| 9/30/2025 | Listing removed | $375,000$204/sqft |
Source: Stellar MLS #W7875100 Report a problem | ||
| 9/4/2025 | Price change | $375,000-1.3%$204/sqft |
Source: Stellar MLS #W7875100 Report a problem | ||
| 8/7/2025 | Price change | $379,900-1.3%$206/sqft |
Source: Stellar MLS #W7875100 Report a problem | ||
| 7/18/2025 | Price change | $385,000-1.3%$209/sqft |
Source: Stellar MLS #W7875100 Report a problem | ||
| 6/26/2025 | Price change | $389,900-2.5%$212/sqft |
Source: Stellar MLS #W7875100 Report a problem | ||
| 5/3/2025 | Listed for sale | $399,900$217/sqft |
Source: Stellar MLS #W7875100 Report a problem | ||
| 9/27/2024 | Listing removed | $399,900$217/sqft |
Source: Stellar MLS #U8244158 Report a problem | ||
| 9/18/2024 | Price change | $399,900-4.8%$217/sqft |
Source: Stellar MLS #U8244158 Report a problem | ||
| 8/8/2024 | Price change | $419,900-2.3%$228/sqft |
Source: Stellar MLS #U8244158 Report a problem | ||
| 7/27/2024 | Price change | $429,900-2.3%$234/sqft |
Source: Stellar MLS #U8244158 Report a problem | ||
| 7/11/2024 | Price change | $440,000-5.4%$239/sqft |
Source: Stellar MLS #U8244158 Report a problem | ||
| 6/19/2024 | Price change | $465,000-1%$253/sqft |
Source: Stellar MLS #U8244158 Report a problem | ||
| 6/6/2024 | Listed for sale | $469,900+201.2%$255/sqft |
Source: Stellar MLS #U8244158 Report a problem | ||
| 2/21/2024 | Listing removed | -- |
Source: Zillow Rentals Report a problem | ||
| 2/16/2024 | Price change | $2,665-1.8%$1/sqft |
Source: Zillow Rentals Report a problem | ||
| 1/30/2024 | Price change | $2,715+0.2%$1/sqft |
Source: Zillow Rentals Report a problem | ||
| 1/25/2024 | Listed for rent | $2,710$1/sqft |
Source: Zillow Rentals Report a problem | ||
| 7/17/2023 | Listing removed | -- |
Source: Zillow Rentals Report a problem | ||
| 4/12/2013 | Sold | $156,000-42.4%$85/sqft |
Source: Stellar MLS #T2554511 Report a problem | ||
| 5/17/2006 | Sold | $271,000+0.4%$147/sqft |
Source: Stellar MLS #U7171762 Report a problem | ||
| 7/12/2005 | Sold | $270,000+28.6%$147/sqft |
Source: Public Record Report a problem | ||
| 3/23/2005 | Sold | $210,000$114/sqft |
Source: Public Record Report a problem | ||
Public tax history
| Year | Property taxes | Tax assessment |
|---|---|---|
| 2025 | $4,530 -5.7% | $254,835 -16.4% |
| 2024 | $4,804 +4.5% | $304,953 +22.8% |
| 2023 | $4,597 +22.4% | $248,430 +10% |
| 2022 | $3,754 +17.6% | $225,850 +21% |
| 2021 | $3,191 +6.2% | $186,659 +6.5% |
| 2020 | $3,006 +3.9% | $175,275 +5% |
| 2019 | $2,894 | $166,924 +3.4% |
| 2018 | $2,894 +3% | $161,477 +19.6% |
| 2017 | $2,809 +15.9% | $135,053 +5.9% |
| 2016 | $2,424 +6.1% | $127,586 +2.4% |
| 2015 | $2,285 +5.5% | $124,577 +3.6% |
| 2014 | $2,165 | $120,193 -0.5% |
| 2013 | -- | $120,777 +0.9% |
| 2012 | -- | $119,754 -5.7% |
| 2011 | -- | $126,952 -4.2% |
| 2010 | -- | $132,451 -1.8% |
| 2009 | -- | $134,892 -14.5% |
| 2008 | -- | $157,772 -13.2% |
| 2007 | -- | $181,691 -5.1% |
| 2006 | -- | $191,532 +25.8% |
| 2005 | -- | $152,265 +16.1% |
| 2004 | -- | $131,104 +12.3% |
| 2003 | -- | $116,707 -3.1% |
| 2002 | -- | $120,484 +26.3% |
| 2000 | -- | $95,396 |
| 1999 | -- | $95,396 |
Find assessor info on the county website
Monthly payment
Est. payment
Payment breakdown
Explore the cost of this home by adjusting the details. Changes won't be saved.Climate risks
Neighborhood: Gulf Harbors Woodlands
Nearby schools
GreatSchools rating
- 2/10Richey Elementary SchoolGrades: PK-5Distance: 2 mi
- 2/10Gulf Middle SchoolGrades: 6-8Distance: 2.1 mi
- 3/10Gulf High SchoolGrades: 9-12Distance: 1.6 mi
Schools provided by the listing agent
- Elementary: Richey Elementary School
- Middle: Gulf Middle-PO
- High: Gulf High-PO
Source: Stellar MLS. This data may not be complete. We recommend contacting the local school district to confirm school assignments for this home.
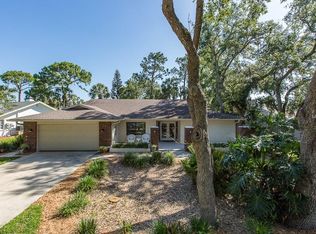
- $352,6003 bd2 ba1.9k sqft4359 Marine Pkwy, New Port Richey, FL 34652Off Market
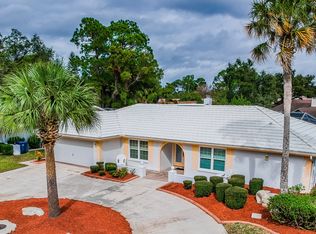
- $359,1004 bd3 ba2.2k sqft4405 Marine Pkwy, New Port Richey, FL 34652Off Market
- $---- bd-- ba-- sqft4405 Marine Pkwy, New Pt Richey, FL 34652Off Market
- $280,8003 bd2 ba1.6k sqft4410 Valiant Ct, New Port Richey, FL 34652Off Market
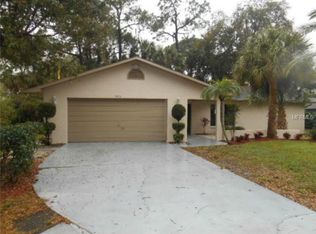
- $367,2003 bd2 ba2k sqft5419 Dahlgren Dr, New Port Richey, FL 34652Off Market
- $360,3003 bd3 ba1.8k sqft4349 Marine Pkwy, New Port Richey, FL 34652Off Market
- $525,0003 bd3 ba2.2k sqft4415 Marine Pkwy, New Port Richey, FL 34652For Sale
- $513,2003 bd2 ba2.1k sqft4368 Marine Pkwy, New Port Richey, FL 34652Off Market
A local agent can set up tours, give advice and negotiate with sellers.
Similar homes
- $315,0003 bd2 ba1.6k sqft4018 CASHMERE DRIVE, NEW PORT RICHEY, FL 34652For Sale
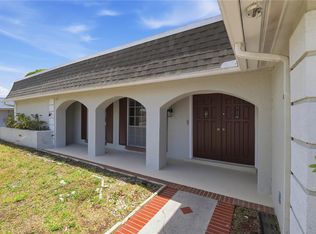
 MLS ID #TB8501993, Julio Veloz Hernandez, AVISTA BAY REALTY, LLC. Stellar MLS
 - $339,9003 bd2 ba2.1k sqft7519 HOLLY LAKE LANE, NEW PORT RICHEY, FL 34653For Sale
 MLS ID #O6433969, Steven Koleno, BEYCOME OF FLORIDA LLC. Stellar MLS
 - $375,0003 bd2 ba1.7k sqft4876 SHELL STREAM BOULEVARD, NEW PORT RICHEY, FL 34652For Sale
 MLS ID #TB8476327, Patrick Ryan, ELEVATED REALTY. Stellar MLS
 - $440,0003 bd2 ba2.5k sqft5468 NIMITZ ROAD, NEW PORT RICHEY, FL 34652For Sale
 MLS ID #TB8517070, Jenna Murphy, KELLER WILLIAMS REALTY- PALM HARBOR. Stellar MLS
 - $400,0002 bd2 ba1.6k sqft3837 TOPSAIL TRAIL, NEW PORT RICHEY, FL 34652For SaleMLS ID #TB8532699, Joshua Wood, KELLER WILLIAMS REALTY- PALM HARBOR. Stellar MLS
- $325,0003 bd3 ba1.8k sqft8316 SUMMERSIDE LANE, PORT RICHEY, FL 34668For SaleMLS ID #TB8525101, Cabot Brown, COMPASS FLORIDA LLC. Stellar MLS
- $294,9003 bd2 ba1.4k sqft4816 W ADDAX DRIVE, NEW PORT RICHEY, FL 34653For SaleMLS ID #O6411121, Robert Salmons, ENTERA REALTY LLC. Stellar MLS
- $289,9002 bd2 ba1.3k sqft6325 SE SARAH LANE, NEW PORT RICHEY, FL 34653For SaleMLS ID #W7887068, Michael Ryan, SAMUELSEN BUILDERS REALTY LLC. Stellar MLS
- $274,9003 bd2 ba1.4k sqft6337 BONAIRE AVENUE, NEW PORT RICHEY, FL 34653For SaleMLS ID #O6400602, Robert Salmons, ENTERA REALTY LLC. Stellar MLS
- $329,4003 bd2 ba1.8k sqft12605 RIVER MILL DRIVE, HUDSON, FL 34667For SaleMLS ID #TB8532372, Jason Nadler, DALTON WADE INC. Stellar MLS
- $325,0002 bd2 ba1.8k sqft2529 SAN LUIS ROAD, HOLIDAY, FL 34691For SaleMLS ID #W7884683, Kimberly Lavin, FUTURE HOME REALTY. Stellar MLS
- $455,0003 bd2 ba1.8k sqft4607 SAWGRASS BOULEVARD, NEW PORT RICHEY, FL 34653For SaleMLS ID #TB8535761, Ashley Mason, LPT REALTY, LLC.. Stellar MLS
- $365,9003 bd2 ba2k sqft11413 BLOOMINGTON COURT, NEW PORT RICHEY, FL 34654For SaleMLS ID #W7886573, Lori Salzman, FUTURE HOME REALTY. Stellar MLS
- $419,0003 bd2 ba1.7k sqft7226 HUMMINGBIRD LANE, NEW PORT RICHEY, FL 34655For SaleMLS ID #TB8536313, Micaela Morenz, PA, BLAKE REAL ESTATE INC. Stellar MLS
- $379,9993 bd2 ba1.7k sqft9820 POCONO STREET, PORT RICHEY, FL 34668For SaleMLS ID #TB8529297, Tiffany Bryant, SUNCOAST GROUP REALTORS LLC. Stellar MLS
- $299,0003 bd2 ba1.6k sqft7303 HEATH DRIVE, PORT RICHEY, FL 34668For SaleMLS ID #TB8533129, Sylvia Haddad, REDFIN CORPORATION. Stellar MLS
- $275,0003 bd2 ba1.4k sqft8811 MARTINIQUE LANE, PORT RICHEY, FL 34668For SaleMLS ID #TB8536723, Kostadena Arianas, MITCHELL DEAN REALTY. Stellar MLS
- $424,0003 bd2 ba2k sqft3808 WATSON DRIVE, NEW PORT RICHEY, FL 34655For SaleMLS ID #TB8462870, Margot Toomey, COASTAL PROPERTIES GROUP INTERNATIONAL. Stellar MLS
- $369,0002 bd2 ba1.8k sqft1444 CANBERLEY COURT, TRINITY, FL 34655For SaleMLS ID #A4691637, Ramona Kitterman, KW SUNCOAST. Stellar MLS
- $239,9002 bd2 ba1.6k sqft3943 TROPHY BOULEVARD #4604, NEW PORT RICHEY, FL 34655For SaleMLS ID #TB8535717, Stephen Scott PA, PINEYWOODS REALTY LLC. Stellar MLS
