This is a beautiful home! Spacious great room has so many eye catching features. Wood look waterproof pergo flooring, pellet stove, island in the kitchen for added workspace, and a beautiful backsplash to mention a few. This space welcomes you in to the homey atmosphere. There is a large pantry off the kitchen for added storage. The glass door off the dining area open on to a covered deck with a sunken hot tub. The perfect place to relax and enjoy the view. The main bedroom as a large walk in closet. The main bath room has a beautiful tub and a separate shower, as well as 2 sinks. At the other end of the living space you find a guest bathroom and 2 bedroom. This are is designed with a office space as well. The laundry room is off the back door and also opens into the guest bathroom. There is a sink in this utility room as well. The back door is designed with a ramp for the ease to enter the home. The landscaping is low maintenance. The deer& quail visit often.
Sold
Price Unknown
4369 N Swan St, Silver City, NM 88061
3beds
1,792sqft
Manufactured Home, Single Family Residence
Built in 2021
3.04 Acres Lot
$308,500 Zestimate®
$--/sqft
$1,307 Estimated rent
Home value
$308,500
$290,000 - $327,000
$1,307/mo
Zestimate® history
Owner options
List your home for rent
$1,307/mo
Rent Zestimate®
Find your next renter with Zillow Rental Manager. Plus, with online applications, you can quickly screen prospective tenants – for free.
$1,307/mo
Rent Zestimate®
Refinance and save
Refinancing to a lower rate could help reduce your monthly payments and save thousands over the life of the loan.
Explore your selling options
Work with a Zillow partner agent
Leverage their expertise and Zillow's premium Showcase listings to get your home seen by more buyers.
Get startedList with your own agent
Get your home in front of millions of buyers by listing it on Zillow.
Learn how to do itSell it yourself
Take full control of how buyers see your home on Zillow by listing For Sale by Owner (FSBO).
List your homeWhat's special
Office spaceGuest bathroomUtility roomSunken hot tubSpacious great roomLarge pantryBeautiful tub
Zillow last checked:
Listing updated:
Listed by:
Dale Spurgeon 575-574-2570,
Action Realty, LLC.
Bought with:
Alexa Trujillo, REC-2024-0910
Enchantment Realty
Source: SCRMLS,MLS#: 40230
Facts & features
Interior
Bedrooms & bathrooms
- Bedrooms: 3
- Bathrooms: 2
- Full bathrooms: 2
Rooms
- Room types: Office
Heating
- Electric, Forced Air, Pellet Stove
Cooling
- Central Air, Refrigerated, Ceiling Fan(s)
Appliances
- Included: Some Electric Appliances, Dishwasher, Electric Range, Refrigerator
- Laundry: Washer Hookup, Dryer Hookup, Laundry in Utility Room, Laundry Tub, Sink
Features
- Closet, Kitchen Exhaust Fan
- Flooring: Carpet, Laminate, Vinyl
Interior area
- Total structure area: 1,792
- Total interior livable area: 1,792 sqft
Property
Parking
- Parking features: No Garage, RV Access/Parking
Features
- Patio & porch: Covered, Porch
- Exterior features: Hot Tub/Spa, RV Hookup, Storage
- Has spa: Yes
- Fencing: Partial,Wire
- Has view: Yes
- View description: Mountain(s), Valley
Lot
- Size: 3.04 Acres
- Features: Xeriscape
Details
- Parcel number: R077694
- Zoning description: County - NONE
- Special conditions: None
Construction
Type & style
- Home type: MobileManufactured
- Architectural style: Manufactured Home
- Property subtype: Manufactured Home, Single Family Residence
Materials
- Frame
- Roof: Shingle
Condition
- Year built: 2021
Details
- Builder name: Champion
Utilities & green energy
- Sewer: Aerobic Septic
- Water: Private, Well
- Utilities for property: Electricity Available
Community & HOA
Community
- Subdivision: Other
Location
- Region: Silver City
Financial & listing details
- Tax assessed value: $199,822
- Annual tax amount: $1,077
- Date on market: 3/22/2024
- Listing terms: Cash,Conventional,FHA,VA Loan
- Exclusions: Washer Dryer
- Electric utility on property: Yes
- Road surface type: Paved
Price history
| Date | Event | Price |
|---|---|---|
| 5/30/2024 | Sold | -- |
Source:  SCRMLS #40230 Report a problem SCRMLS #40230 Report a problem | ||
| 4/2/2024 | Pending sale | $299,000$167/sqft |
Source: SCRMLS #40230 Report a problem | ||
| 3/22/2024 | Listed for sale | $299,000$167/sqft |
Source: SCRMLS #40230 Report a problem | ||
| 3/15/2024 | Listing removed | -- |
Source: SCRMLS #40131 Report a problem | ||
| 2/12/2024 | Price change | $299,000-6.3%$167/sqft |
Source: SCRMLS #40131 Report a problem | ||
| 2/1/2024 | Listed for sale | $319,000$178/sqft |
Source: SCRMLS #40131 Report a problem | ||
| 2/15/2021 | Sold | -- |
Source: SCRMLS #33842 Report a problem | ||
Public tax history
| Year | Property taxes | Tax assessment |
|---|---|---|
| 2024 | $1,096 +1.7% | $66,608 |
| 2023 | $1,078 | $66,608 |
Find assessor info on the county website
Neighborhood: Little Walnut Village
Nearby homes
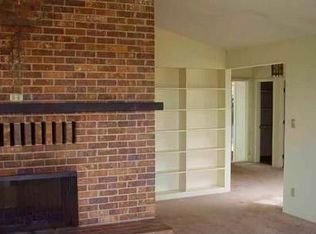
- $291,5003 bd2 ba1.8k sqft4373 N Swan St, Silver City, NM 88061Off Market
- $247,6003 bd2 ba1.4k sqft4374 Swan St, Silver City, NM 88061Off Market
- $--4 Square Feet02 N Swan Stree, Silver City, NM 88061Off Market
- $--4.018 Acres2 Mount Olympus, Silver City, NM 88061Off Market
- $482,5003 bd2 ba2k sqft7 Range Fire Rd, Silver City, NM 88061Off Market
- $313,100-- bd-- ba-- sqft7 Range Fire Rd #A, Silver City, NM 88061Off Market
- $--3 bd2 ba1.6k sqft7 Cygnet Rd, Silver City, NM 88061Sold
- $267,6003 bd2 ba1.5k sqft4381 N Swan St, Silver City, NM 88061Off Market
Nearby schools
GreatSchools rating
- 7/10Jose Barrios Elementary SchoolGrades: 1-6Distance: 3.3 mi
- 7/10La Plata Middle SchoolGrades: 7-8Distance: 2.1 mi
- 4/10Silver High SchoolGrades: 9-12Distance: 2.2 mi
Schools provided by the listing agent
- Middle: LaPlata Middle
- High: Silver High
Source: SCRMLS. This data may not be complete. We recommend contacting the local school district to confirm school assignments for this home.
Nearby cities
Nearby neighborhoods
Nearby zip codes
Other Silver City Topics
