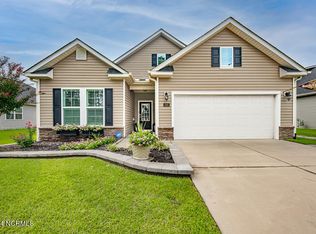
4369 Onyx Lane, New Bern, NC 28562
What's special
Welcome to 4369 Onyx Lane, a beautifully maintained 3-bedroom, 2-bath home located in the desirable Bayberry Park neighborhood of Carolina Colours. This home is comfortable living with thoughtful updates throughout at its finest. The updated custom kitchen features granite countertops, quality cabinetry, and a functional layout that makes everyday living and entertaining a pleasure. The main living area flows naturally into a finished sunroom, complete with ceiling fan, HVAC and electric, providing a wonderful space to relax and enjoy the outdoors year-round. Step outside to the adjoining patio with a privacy barrier for additional outdoor living and entertaining. The home also features a finished room over the garage, offering flexible space for a home office, guest room, hobby area, media room, or additional living space. A whole-house Kohler generator provides added peace of mind and convenience. Meticulously cared for and move-in ready, this home offers the best of both comfort and convenience. Enjoy all that Carolina Colours has to offer while being conveniently located to historic downtown New Bern, MCAS Cherry Point, shopping, dining, and the beautiful North Carolina coast and beaches. This is a wonderful opportunity to own a well-maintained home in a sought-after New Bern community. Furniture and non-conveying appliances are negotiable.
- 30 days |
- 891 |
- 25 |
Likely to sell faster than
Travel times
Living Room
Kitchen
Primary Bedroom
Zillow last checked:
Listing updated:
Brad Goldvarg 252-933-0865,
COLDWELL BANKER SEA COAST ADVANTAGE
Facts & features
Interior
Bedrooms & bathrooms
- Bedrooms: 3
- Bathrooms: 2
- Full bathrooms: 2
Rooms
- Room types: Master Bedroom, Bedroom 2, Bedroom 3, Living Room, Fnshd Room over Garage, Sunroom
Primary bedroom
- Level: First
- Dimensions: 16 x 12
Bedroom 2
- Level: First
- Dimensions: 14 x 10
Bedroom 3
- Level: First
- Dimensions: 14 x 10
Other
- Description: FROG
- Level: Second
- Dimensions: 20 x 12
Living room
- Level: First
- Dimensions: 24 x 15
Sunroom
- Description: Added in 2024
- Level: First
- Dimensions: 12 x 12
Heating
- Gas Pack, Heat Pump, Natural Gas
Cooling
- Central Air, Ceiling Fan(s)
Appliances
- Included: Built-In Microwave, See Remarks, Refrigerator, Dishwasher, Gas Range
- Laundry: Dryer Hookup, Washer Hookup, Laundry Room
Features
- Sound System, Walk-in Closet(s), Vaulted Ceiling(s), High Ceilings, Solid Surface, Whole-Home Generator, Kitchen Island, Ceiling Fan(s), Pantry, Walk-in Shower, Blinds/Shades, Gas Log, Walk-In Closet(s), See Remarks
- Flooring: LVT/LVP, Carpet
- Basement: None
- Attic: Pull Down Stairs
- Number of fireplaces: 1
- Fireplace features: Gas Log
Interior area
- Total structure area: 2,042
- Total interior livable area: 2,042 sqft
Property
Parking
- Total spaces: 2
- Parking features: Garage Faces Front, On Site, Paved
- Attached garage spaces: 2
Features
- Levels: One
- Patio & porch: Covered, Deck, Enclosed, Screened, Front Porch, Rear Porch
- Fencing: None
- Has view: Yes
- View description: See Remarks
- Frontage type: See Remarks
Lot
- Size: 0.27 Acres
- Dimensions: 140 x 70
Details
- Additional structures: Covered Area
- Parcel number: 710414024
- Zoning: Residential
- Special conditions: Standard
Construction
Type & style
- Home type: SingleFamily
- Property subtype: Single Family Residence
Materials
- Vinyl Siding, Wood Frame
- Foundation: Slab
- Roof: Shingle
Condition
- New construction: No
- Year built: 2018
Utilities & green energy
- Sewer: Public Sewer
- Water: Public
- Utilities for property: Natural Gas Connected, Sewer Connected, Water Connected
Community & HOA
Community
- Subdivision: Carolina Colours
HOA
- Has HOA: Yes
- Amenities included: Clubhouse, Pool, Maintenance Common Areas, Management, Playground, Street Lights
- HOA fee: $1,856 annually
- HOA name: Carolina Colours HOA
- HOA phone: 252-636-3700
Location
- Region: New Bern
Financial & listing details
- Price per square foot: $196/sqft
- Tax assessed value: $331,210
- Annual tax amount: $2,936
- Date on market: 8/21/2026
- Cumulative days on market: 30 days
- Listing agreement: Exclusive Right To Sell
- Listing terms: Cash,Conventional,FHA,USDA Loan,VA Loan
Price history
| Date | Event | Price |
|---|---|---|
| 8/23/2026 | Contingent | $399,900$196/sqft |
Source: | ||
| 8/21/2026 | Listed for sale | $399,900+63.3%$196/sqft |
Source: | ||
| 6/12/2018 | Sold | $244,900$120/sqft |
Source: | ||
| 5/9/2018 | Pending sale | $244,900$120/sqft |
Source: CAROLINA COLOURS REAL ESTATE #100107856 Report a problem | ||
| 4/19/2018 | Listed for sale | $244,900+599.7%$120/sqft |
Source: CAROLINA COLOURS REAL ESTATE #100107856 Report a problem | ||
| 9/29/2017 | Sold | $35,000$17/sqft |
Source: Public Record Report a problem | ||
Public tax history
| Year | Property taxes | Tax assessment |
|---|---|---|
| 2026 | $2,837 | $331,210 |
| 2025 | $2,837 | $331,210 |
| 2024 | $2,837 +1.6% | $331,210 |
| 2023 | $2,792 | $331,210 +39.9% |
| 2022 | -- | $236,780 |
| 2021 | $2,528 | $236,780 |
| 2020 | -- | $236,780 |
| 2019 | $2,503 | $236,780 +505.6% |
| 2018 | $2,503 +540.4% | $39,100 |
| 2017 | $391 | $39,100 -39.8% |
| 2016 | $391 -31.5% | $65,000 |
| 2015 | $570 | $65,000 |
| 2014 | $570 | $65,000 |
| 2013 | -- | $65,000 |
| 2012 | -- | $65,000 |
| 2011 | -- | $65,000 |
| 2010 | -- | $65,000 +66.7% |
| 2009 | -- | $39,000 |
| 2008 | -- | $39,000 |
Find assessor info on the county website
Monthly payment
Estimated market value
Not available
Estimated sales range
Not available
$2,391/mo
Climate risks
Explore flood, wildfire, and other predictive climate risk information for this property on First Street®️.