Skip main navigation
For sale
  • $899,000

    4369 Polly Gully Court SE, Southport, NC 28461

    3beds
    3,214sqft
    : 
    $5,286/mo
    Get pre-qualified
    Single Family Residence
    Built in 2001
    0.31 Acres Lot
    $856,200 Zestimate®
    $280/sqft
    $115/mo HOA

    What's special

    Striking two sided fireplaceWorkshop spaceCharming front porchPrivate office or denLarge tiled glass showerExceptional workspaceBeautifully appointed kitchen
    Welcome to your private TREE HOUSE! One of the most unique homes in St. James Plantation, this extraordinary custom residence not only comes fully furnished but offers a rare tree house feel unlike anything else in the community, completely surrounded by nature with peaceful wooded views from nearly every room. A charming front porch welcomes you into a thoughtfully designed floor plan filled with warmth, natural light, and exceptional architectural character. The beautifully appointed kitchen features rich cherry cabinetry, granite countertops, stainless steel appliances, and exceptional workspace, creating the perfect setting for both everyday living and entertaining. Just off the foyer, a private office or den and convenient guest half bath provide flexibility and functionality. The spacious Great Room is bright and inviting with extensive trim work, large windows, and a striking two sided fireplace that adds warmth and character to both the living spaces and sunroom. The Sunroom and Carolina Room create a seamless connection to the outdoors, showcasing serene views of nature, mature trees, and abundant birdlife. Step outside to the expansive deck, ideal for relaxing, entertaining, or simply enjoying the peaceful surroundings. The private Owner's Suite offers a true retreat with dual closets, double vanities, and a large tiled glass shower. Upstairs, guests will enjoy two additional bedrooms with walk in closets and a full bath. The lower level offers incredible flexibility with a large heated and cooled flex space, oversized storage area, workshop space, and garage capacity for up to three vehicles. Meticulously maintained, this home also features a newer roof, updated HVAC systems, and numerous additional improvements throughout. Enjoy the exceptional St. James lifestyle with four gated entrances and 24/7 security, scenic parks, miles of walking and biking trails, dog parks, an amphitheater, a private oceanfront beach club with pool, and a full-service marina with Beacon 315 restaurant and tiki bar. Optional Club membership, available separately, offers access to six dining venues, five pools, four country clubs, three fitness centers, 81 holes of championship golf, monthly fitness and wellness classes, championship tennis, pickleball, croquet, and more. Club amenities are available only with the appropriate Club membership and are not included with POA ownership alone.
    108 days
    |
    354
    |
    14
    |

    Zillow last checked:

    Listing updated:

    Listed by:

    Natalie and Howie Team 910-477-0311,

    Discover NC Homes

    Source: Hive MLS,MLS#: 100571923MLS LogoOriginating MLS: Brunswick County Association of Realtors

      Facts & features

      Interior

      Bedrooms & bathrooms
      • Bedrooms: 3
      • Bathrooms: 3
      • Full bathrooms: 2
      • 1/2 bathrooms: 1
      Rooms
      • Room types: Den, Dining Room, Great Room, Sunroom, Living Room, Master Bedroom, Bedroom 2, Bedroom 3, Utility Room
      Primary bedroom
      • Level: First
      Bedroom 2
      • Level: Second
      Bedroom 3
      • Level: First
      Den
      • Level: First
      Dining room
      • Level: First
      Great room
      • Level: First
      Kitchen
      • Level: First
      Living room
      • Level: First
      Sunroom
      • Level: First
      Utility room
      • Level: Ground
      Heating
      • Propane, Gas Pack, Heat Pump
      Cooling
      • Central Air, Zoned
      Appliances
      • Included: Electric Oven, Electric Cooktop, Built-In Microwave, Refrigerator, Disposal, Dishwasher
      • Laundry: Laundry Room
      Features
      • Walk-in Closet(s), Vaulted Ceiling(s), High Ceilings, Entrance Foyer, Ceiling Fan(s), Pantry, Walk-in Shower, Blinds/Shades, Walk-In Closet(s)
      • Flooring: Tile, Wood
      • Windows: Skylight(s)
      • Basement: None
      • Attic: Floored
      • Number of fireplaces: 1
      Interior area
      • Total structure area: 3,214
      • Total interior livable area: 3,214 sqft
      Video & virtual tour

      Property

      Parking
      • Total spaces: 3
      • Parking features: On Site, Paved
      • Attached garage spaces: 3
      Features
      • Levels: Three Or More
      • Patio & porch: Covered, Deck, Porch
      • Exterior features: Shutters - Board/Hurricane, Irrigation System, Gas Grill
      • Fencing: None
      • Has view: Yes
      • View description: None
      • Frontage type: See Remarks
      Lot
      • Size: 0.31 Acres
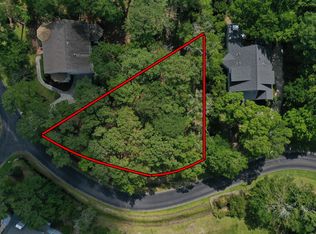
      • Dimensions: 85 x 149 x 82 x 192
      • Features: Wooded
      Details
      • Parcel number: 220pf011
      • Zoning: Sj-Epud
      • Special conditions: Standard

      Construction

      Type & style
      • Home type: SingleFamily
      • Property subtype: Single Family Residence
      Materials
      • Stucco, Wood Siding, Wood Frame
      • Foundation: Other, Pilings
      • Roof: Composition
      Condition
      • New construction: No
      • Year built: 2001

      Utilities & green energy

      • Sewer: Public Sewer
      • Water: Public
      • Utilities for property: Sewer Available, Water Available

      Community & HOA

      Community
      • Security: Fire Sprinkler System
      • Subdivision: St James
      HOA
      • Has HOA: Yes
      • Amenities included: Waterfront Community, Beach Access, Boat Dock, Clubhouse, Comm Garden, Pool, Dog Park, Exercise Course, Fitness Center, Golf Course, Indoor Pool, Marina, Park, Pickleball, Picnic Area, Playground, Ramp, Restaurant, RV/Boat Storage, Security, Sidewalks, Spa/Hot Tub, Street Lights, Tennis Court(s), Trash, Water
      • HOA fee: $1,380 annually
      • HOA name: St James POA
      Location
      • Region: Southport

      Financial & listing details

      • Price per square foot: $280/sqft
      • Tax assessed value: $626,510
      • Annual tax amount: $2,517
      • Date on market: 5/6/2026
      • Cumulative days on market: 108 days
      • Listing agreement: Exclusive Right To Sell
      • Listing terms: Cash,Conventional
      • Road surface type: Paved

        Estimated market value

        $856,200

        $813,000 - $899,000

        $2,857/mo

        Price history

        DateEventPrice
        5/6/2026Listed for sale$899,000+49.8%$280/sqft
        Source: Hive MLS #100571923 Report a problem
        7/22/2021Sold$600,000+13.4%$187/sqft
        Source: Hive MLS #100277799 Report a problem
        6/28/2021Pending sale$529,000$165/sqft
        Source: Hive MLS #100277799 Report a problem
        6/23/2021Listed for sale$529,000$165/sqft
        Source: Hive MLS #100277799 Report a problem

        Public tax history

        YearProperty taxesTax assessment
        2025$2,517 $626,510
        2024$2,517 $626,510
        2023$2,517 +31%$626,510 +77.5%
        2022$1,922 +0%$352,870
        2021$1,922 $352,870
        2020$1,922 $352,870
        2019-- $352,870 +569.6%
        2018$1,719 $52,700
        2017$1,719 $52,700
        2016$1,719 $52,700 -83.6%
        2015$1,719 +3.4%$321,640 -4.7%
        2014$1,662 $337,513
        2013-- --
        2012-- --
        2011-- --
        2010-- --
        2009-- --
        2008-- --
        2007-- --
        2006-- --
        2005-- --
        2004-- --
        2003-- --
        2002-- --
        Find assessor info on the county website

        Monthly payment

        Est. payment

        Payment breakdown

        Explore the cost of this home by adjusting the details. Changes won't be saved.
        All calculations are estimates and provided by Zillow, Inc. for informational purposes only. Actual amounts may vary.
        HOA fees may include property taxes on listings classified as Co-Ops. Contact the listing agent and/or owner for fee details.
        See how much you could borrow to make a competitive offer.

        Climate risks

        Neighborhood: Saint James

        Getting around

        4 / 100
        Car-Dependent
        25 / 100
        Somewhat Bikeable

        Nearby schools

        GreatSchools rating
        Schools provided by the listing agent
        • Elementary: Virginia Williamson
        • Middle: South Brunswick
        • High: South Brunswick

        Source: Hive MLS. This data may not be complete. We recommend contacting the local school district to confirm school assignments for this home.

        A local agent can set up tours, give advice and negotiate with sellers.

        A local lender can help you make sure your offer is ready when you are.

        Browse local experts

        Similar homes