
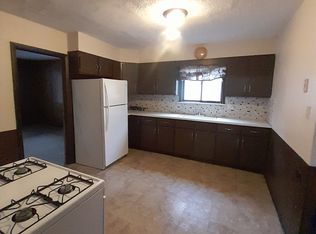
Welcome to 4369 Prasse Rd, a beautifully fully remodeled Cape Cod in South Euclid offering 3 bedrooms and 1 full bathroom with over 1,319 sq ft of updated living space. Step inside to beautiful hardwood floors, a spacious living room filled with natural light, and a brand-new kitchen featuring new cabinets, quartz countertops, a stunning backsplash, stainless steel appliances, and luxury vinyl plank flooring. The main level offers two spacious bedrooms, an enclosed porch, and a completely remodeled bathroom with ceramic tile flooring, a new vanity, sink, mirror, and beautifully tiled shower wall. Upstairs, the spacious primary bedroom includes a comfortable sitting area. Major improvements include brand-new windows throughout, a new furnace, hot water tank, electrical panel, and newer plumbing. The large basement provides a laundry area, excellent storage, and potential for additional living space. Outside, enjoy generous front and back yards plus a one-car detached garage. This home checks all the boxes with stunning finishes, major updates, and completely move in ready. This home won’t last, Hurry, schedule your private showing today.
Contingent
$199,000
4369 Prasse Rd, South Euclid, OH 44121
3beds
2,177sqft
Single Family Residence
Built in 1952
8,202 Square Feet Lot
$-- Zestimate®
$91/sqft
$-- HOA
What's special
One-car detached garageTwo spacious bedroomsStunning backsplashBeautiful hardwood floorsStainless steel appliancesCompletely remodeled bathroomNew cabinets
- 7 days
- 358
- 47
Likely to sell faster than
Zillow last checked:
Listing updated:
Listed by:
Lea K Jones 216-534-3663 leakellee@gmail.com,
Keller Williams Living
Source: MLS Now,MLS#: 5232032 Originating MLS: Akron Cleveland Association of REALTORS
Originating MLS: Akron Cleveland Association of REALTORSFacts & features
Interior
Bedrooms & bathrooms
- Bedrooms: 3
- Bathrooms: 1
- Full bathrooms: 1
- Main level bathrooms: 1
- Main level bedrooms: 2
Bedroom
- Description: Flooring: Hardwood
- Level: Second
- Dimensions: ND x ND
Bedroom
- Description: Flooring: Hardwood
- Level: First
- Dimensions: ND x ND
Bedroom
- Description: Flooring: Hardwood
- Level: First
- Dimensions: ND x ND
Bathroom
- Description: Flooring: Ceramic Tile
- Level: First
- Dimensions: ND x ND
Basement
- Description: Flooring: Concrete
- Level: Basement
- Dimensions: ND x ND
Kitchen
- Description: Flooring: Luxury Vinyl Tile
- Level: First
- Dimensions: ND x ND
Living room
- Description: Flooring: Hardwood
- Level: First
- Dimensions: ND x ND
Heating
- Forced Air
Cooling
- None
Appliances
- Included: Dishwasher, Disposal, Microwave, Range, Refrigerator
- Laundry: Washer Hookup, Electric Dryer Hookup, In Basement
Features
- Windows: ENERGY STAR Qualified Windows
- Basement: Partially Finished
- Has fireplace: No
Interior area
- Total structure area: 2,177
- Total interior livable area: 2,177 sqft
- Finished area above ground: 1,319
- Finished area below ground: 858
Video & virtual tour
Property
Parking
- Total spaces: 1
- Parking features: Driveway, Detached, Garage
- Garage spaces: 1
Features
- Levels: Two
- Stories: 2
- Patio & porch: Rear Porch, Enclosed, Front Porch, Patio, Porch
- Has view: Yes
- View description: City
Lot
- Size: 8,202 Square Feet
- Features: City Lot
Details
- Parcel number: 70221041
- Special conditions: Standard
Construction
Type & style
- Home type: SingleFamily
- Architectural style: Cape Cod
- Property subtype: Single Family Residence
Materials
- Aluminum Siding
- Foundation: Concrete Perimeter
- Roof: Asphalt
Condition
- Year built: 1952
Utilities & green energy
- Sewer: Public Sewer
- Water: Public
Community & HOA
Community
- Features: Common Grounds/Area, Park, Suburban, Sidewalks
- Subdivision: Prasse Homestead Sub
HOA
- Has HOA: No
Location
- Region: South Euclid
Financial & listing details
- Price per square foot: $91/sqft
- Tax assessed value: $135,500
- Annual tax amount: $5,981
- Date on market: 9/18/2026
- Cumulative days on market: 8 days
- Listing terms: Cash,Conventional,1031 Exchange,FHA,VA Loan
Estimated market value
Not available
Estimated sales range
Not available
Not available
Price history
| Date | Event | Price |
|---|---|---|
| 9/18/2026 | Listed for sale | $199,000+59.2%$91/sqft |
Source:  MLS Now #5232032 Report a problem MLS Now #5232032 Report a problem | ||
| 1/31/2025 | Sold | $125,000+26.9%$57/sqft |
Source: MLS Now #5092675 Report a problem | ||
| 1/13/2025 | Pending sale | $98,500$45/sqft |
Source: MLS Now #5092675 Report a problem | ||
| 1/6/2025 | Listed for sale | $98,500$45/sqft |
Source: MLS Now #5092675 Report a problem | ||
Public tax history
| Year | Property taxes | Tax assessment |
|---|---|---|
| 2025 | $3,815 +42.8% | $47,430 |
| 2024 | $2,671 +23.9% | $47,430 +41.6% |
| 2023 | $2,156 -1.1% | $33,500 |
| 2022 | $2,180 +0.8% | $33,500 |
| 2021 | $2,162 +7.4% | $33,500 +16% |
| 2020 | $2,013 -25% | $28,880 |
| 2019 | $2,683 +28.8% | $28,880 |
| 2018 | $2,083 +13% | $28,880 +16.5% |
| 2017 | $1,844 +2.9% | $24,780 |
| 2016 | $1,792 | $24,780 |
| 2015 | $1,792 -5.9% | $24,780 -5% |
| 2014 | $1,905 +1.2% | $26,080 |
| 2013 | $1,883 +5.3% | $26,080 |
| 2012 | $1,788 -9.2% | $26,080 -14.7% |
| 2011 | $1,968 +0% | $30,560 |
| 2010 | $1,967 -25.4% | $30,560 |
| 2009 | $2,639 -14.2% | $30,560 -21.1% |
| 2008 | $3,075 +8.4% | $38,710 |
| 2007 | $2,836 -0.1% | $38,710 |
| 2006 | $2,839 +9.1% | $38,710 +16.9% |
| 2005 | $2,602 +9.1% | $33,110 |
| 2004 | $2,385 +14.5% | $33,110 |
| 2003 | $2,083 +5.5% | $33,110 +10.3% |
| 2002 | $1,974 -46.3% | $30,030 |
| 2001 | $3,676 +6.9% | $30,030 |
| 2000 | $3,438 | $30,030 |
Find assessor info on the county website
Monthly payment
Est. payment
Payment breakdown
Explore the cost of this home by adjusting the details. Changes won't be saved.Climate risks
Neighborhood: 44121
Nearby schools
Schools provided by the listing agent
- District: South Euclid-Lyndhurst - 1829
Source: MLS Now. This data may not be complete. We recommend contacting the local school district to confirm school assignments for this home.
Similar homes
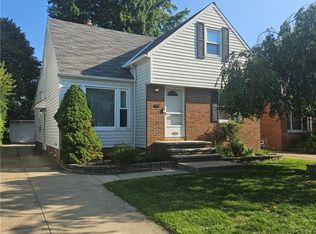
- $205,0004 bd2 ba2k sqft4237 Stonehaven Rd, South Euclid, OH 44121For Sale
 MLS ID #5241916, Savanna Horton, EXP Realty, LLC.. MLS Now
 - $174,9003 bd1 ba1.9k sqft23750 Puritan Ave, Euclid, OH 44123For Sale
 MLS ID #5242972, Melissa M Horvath, HomeSmart Real Estate Momentum LLC. MLS Now
 - $275,0004 bd3 ba1.7k sqft21561 Maydale Ave, Euclid, OH 44123For Sale
 MLS ID #5247793, Alexys Jones, Keller Williams Greater Metropolitan. MLS Now
 - $254,9004 bd4 ba2.4k sqft4624 Monticello Blvd S, Cleveland, OH 44143For Sale
 MLS ID #5232788, Steve K Forsythe, Keller Williams Greater Cleveland Northeast. MLS Now
