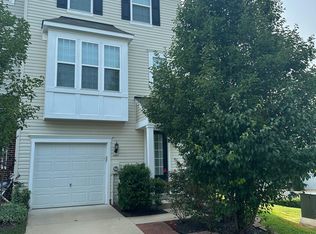
Lovely Magnolia Park of Wildewood Contemporary Colonial! This is a beautiful 4 Bedroom/3.5 bath home in the ever-desirable Wildewood. Pretty and spacious with a gracious entry formal living room or office with French Doors and a formal Dining Room area. Large Kitchen with island seating, excellent storage, Cherry cabinetry, stainless appliances, eat-in dining area and open sight-lines to the Family Room with gas fireplace. Light and Bright interior. Sliding door access to composite deck and large level back yard. Upstairs there are 4 large bedrooms and 2 baths as well as the laundry with washer and dryer. Luxury Primary Suite with expansive walk-in closet, garden tub, dual sinks and separate glassed walk-in shower. Finished basement with recreation room, pool table, wet bar and storage for all your entertaining needs. Brand new Carpeting on Main level and entire upstairs will be installed Aug 2026 and New kitchen vinyl installation as well. Owner will have this gorgeous home all ready for new tenants shortly. No pets will be considered at this time. Good Credit Required.
House for rent
$3,400/moFees may apply
43691 Yulan St, California, MD 20619
4beds
3,567sqft
Price may not include required fees and charges. Learn more|
Singlefamily
Available Sat Jul 25 2026
No pets
Dryer in unit laundry
2 Parking spaces parking
What's special
Dual sinksExcellent storageSeparate glassed walk-in showerPool tableLight and bright interiorCherry cabinetryFormal dining room area
- 4 days |
- -- |
- -- |
Zillow last checked:
Listing updated:
Travel times

Let’s turn your rent into credit progress
Build credit history with every on-time payment and get credit for the payment you’re already making.
Facts & features
Interior
Bedrooms & bathrooms
- Bedrooms: 4
- Bathrooms: 4
- Full bathrooms: 3
- 1/2 bathrooms: 1
Appliances
- Laundry: Dryer In Unit, Upper Level, Washer In Unit
Features
- Bar, Breakfast Area, Ceiling Fan(s), Combination Dining/Living, Combination Kitchen/Dining, Dining Area, Eat-in Kitchen, Exhaust Fan, Family Room Off Kitchen, Formal/Separate Dining Room, Kitchen - Gourmet, Kitchen - Table Space, Kitchen Island, Pantry, Recessed Lighting, Walk In Closet, Walk-In Closet(s), Wet/Dry Bar
Interior area
- Total interior livable area: 3,567 sqft
Property
Parking
- Total spaces: 2
- Details: Contact manager
Features
- Pool features: Community
Details
- Parcel number: 03178856
Construction
Type & style
- Home type: SingleFamily
- Property subtype: SingleFamily
Condition
- Year built: 2015
Community & HOA
Location
- Region: California
Financial & listing details
- Lease term: Contact For Details
Nearby apartments for rent


Price history
| Date | Event | Price |
|---|---|---|
| 7/18/2026 | Listed for rent | $3,400$1/sqft |
Source: Bright MLS #MDSM2032296 Report a problem | ||
| 7/14/2021 | Sold | $480,000+25.6%$135/sqft |
Source: Public Record Report a problem | ||
| 8/6/2015 | Sold | $382,225$107/sqft |
Source: Public Record Report a problem | ||
Neighborhood: 20619
Nearby schools
GreatSchools rating
- 8/10Evergreen Elementary SchoolGrades: PK-5Distance: 0.4 mi
- 7/10Esperanza Middle SchoolGrades: 6-8Distance: 4.3 mi
- 5/10Leonardtown High SchoolGrades: 9-12Distance: 3.7 mi