RARE GEM! METICULOUSLY MAINTAINED AND UPDATED BY THE ORIGINAL OWNER. OPEN FLOOR PLAN. KITCHEN WITH GRANITE COUNTERS AND HARDWOOD FLOOR. BRIGHT SPACIOUS LIVING ROOM WITH VAULTED CEILING AND HARDWOOD FLOOR. TASTEFULLY UPDATED BATHROOMS. SOLID MECHANICALS. WALLSIDE WINDOWS. DECK WITH RETRACTABLE AWNING AND PRIVACY FENCE. 80' WIDE LOT. AWARD WINNING PLYMOUTH / CANTON SCHOOLS. TAKE A LOOK, YOU WILL NOT BE DISSAPOINTED.
Pending
Price cut: $10K (6/26)
$340,000
43694 Emrick Dr, Canton, MI 48187
3beds
1,108sqft
:
Get pre-qualified$2,263/mo
Single Family Residence
Built in 1986
9,583 Square Feet Lot
$338,500 Zestimate®
$307/sqft
$-- HOA
What's special
Privacy fenceOpen floor planHardwood floorDeck with retractable awningVaulted ceilingKitchen with granite countersWallside windows
- 45 days |
- 1,249 |
- 46 |
Zillow last checked:
Listing updated:
Listed by:
Kevin DeVoy 734-634-1265,
Sun Wave Realty 734-437-0180
Source: MichRIC,MLS#: 26027864
Facts & features
Interior
Bedrooms & bathrooms
- Bedrooms: 3
- Bathrooms: 2
- Full bathrooms: 1
- 1/2 bathrooms: 1
- Main level bedrooms: 3
Primary bedroom
- Level: Main
- Area: 144
- Dimensions: 12.00 x 12.00
Primary bathroom
- Level: Main
- Area: 56
- Dimensions: 8.00 x 7.00
Bathroom 1
- Level: Main
- Area: 30
- Dimensions: 6.00 x 5.00
Bathroom 2
- Level: Main
- Area: 108
- Dimensions: 12.00 x 9.00
Bathroom 3
- Level: Main
- Area: 81
- Dimensions: 9.00 x 9.00
Kitchen
- Level: Main
- Area: 117
- Dimensions: 13.00 x 9.00
Living room
- Level: Main
- Area: 247
- Dimensions: 19.00 x 13.00
Heating
- Forced Air
Cooling
- Central Air
Appliances
- Included: Dishwasher, Dryer, Microwave, Oven, Range, Refrigerator, Washer
- Laundry: In Basement
Features
- Flooring: Carpet, Ceramic Tile, Wood
- Windows: Low-Emissivity Windows, Insulated Windows
- Basement: Full
- Has fireplace: No
Interior area
- Total structure area: 1,108
- Total interior livable area: 1,108 sqft
- Finished area below ground: 0
Property
Parking
- Total spaces: 2
- Parking features: Garage Door Opener, Attached
- Garage spaces: 2
Accessibility
- Accessibility features: 36 Inch Entrance Door
Features
- Stories: 1
- Exterior features: Other
Lot
- Size: 9,583 Square Feet
- Dimensions: 80 x 120
Details
- Parcel number: 71057020065000
Construction
Type & style
- Home type: SingleFamily
- Architectural style: Ranch
- Property subtype: Single Family Residence
Materials
- Brick, Vinyl Siding
- Roof: Asphalt
Condition
- New construction: No
- Year built: 1986
Utilities & green energy
- Sewer: Public Sewer
- Water: Public
Community & HOA
Location
- Region: Canton
Financial & listing details
- Price per square foot: $307/sqft
- Tax assessed value: $85,636
- Annual tax amount: $3,600
- Date on market: 6/26/2026
- Listing terms: Cash,FHA,VA Loan,Conventional
- Road surface type: Paved
Estimated market value
$338,500
$322,000 - $355,000
$1,824/mo
Price history
| Date | Event | Price |
|---|---|---|
| 7/7/2026 | Pending sale | $340,000$307/sqft |
Source:  MichRIC #26027864 Report a problem MichRIC #26027864 Report a problem | ||
| 6/26/2026 | Price change | $340,000-2.9%$307/sqft |
Source: MichRIC #26027864 Report a problem | ||
| 6/22/2026 | Pending sale | $350,000$316/sqft |
Source: MichRIC #26027864 Report a problem | ||
| 6/8/2026 | Listed for sale | $350,000$316/sqft |
Source: MichRIC #26027864 Report a problem | ||
Public tax history
| Year | Property taxes | Tax assessment |
|---|---|---|
| 2025 | -- | $134,900 +6% |
| 2024 | -- | $127,300 +9.1% |
| 2023 | -- | $116,700 +2.4% |
| 2022 | -- | $114,000 +6.9% |
| 2021 | -- | $106,670 0% |
| 2020 | $3,047 +11% | $106,700 +6.5% |
| 2019 | $2,744 | $100,190 +11.2% |
| 2018 | $2,744 | $90,110 +5.6% |
| 2017 | -- | $85,300 +0.7% |
| 2016 | $2,282 | $84,700 +7.4% |
| 2015 | $2,282 -64.7% | $78,870 +17.4% |
| 2013 | $6,463 +183.2% | $67,180 -1.3% |
| 2010 | $2,282 | $68,070 -8.5% |
| 2009 | -- | $74,360 -23.2% |
| 2007 | -- | $96,860 +13.3% |
| 2005 | -- | $85,490 +3.7% |
| 2003 | $575 -67.2% | $82,440 +49.5% |
| 2001 | $1,753 +4.2% | $55,136 +3.2% |
| 2000 | $1,683 | $53,427 |
Find assessor info on the county website
Monthly payment
Est. payment
Payment breakdown
Explore the cost of this home by adjusting the details. Changes won't be saved.Climate risks
Neighborhood: 48187
Nearby schools
GreatSchools rating
- 8/10Hoben Elementary SchoolGrades: K-5Distance: 0.5 mi
- 7/10Discovery Middle SchoolGrades: 6-8Distance: 1 mi
- 9/10Canton High SchoolGrades: 6-12Distance: 2.2 mi
- $331,7003 bd2 ba1.3k sqft43672 Emrick Dr, Canton, MI 48187Off Market
- $311,400-- bd1 ba1.2k sqft1640 Willard Dr, Canton, MI 48187Off Market
- $316,9003 bd1 ba1.2k sqft43650 Emrick Dr, Canton, MI 48187Off Market
- $336,500-- bd2 ba1.2k sqft1656 Willard Dr, Canton, MI 48187Off Market
- $312,600-- bd1 ba1.2k sqft43693 Emrick Dr, Canton, MI 48187Off Market
- $318,500-- bd1 ba1.1k sqft1613 Willard Dr, Canton, MI 48187Off Market
- $299,800-- bd1 ba1k sqft43671 Emrick Dr, Canton, MI 48187Off Market
- $318,200-- bd1 ba1.2k sqft1595 Willard Dr, Canton, MI 48187Off Market
A local agent can set up tours, give advice and negotiate with sellers.
Similar homes
- $370,0003 bd2 ba1.2k sqft43729 Fleetwood Dr, Canton, MI 48187For Sale
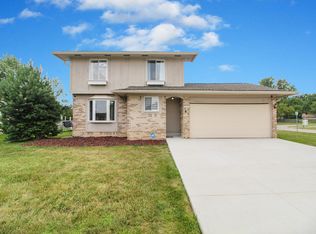
 MLS ID #26037549, Michelle Stalmack, Real Estate One Inc. MichRIC
 - $378,9003 bd2 ba1.4k sqft7878 Charrington Dr, Canton, MI 48187For Sale
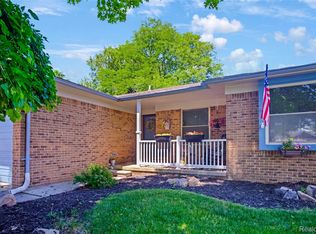
 MLS ID #20261048241, Garrett Blair, Douglas Rose Realty. Realcomp II
 - $275,0004 bd2 ba1k sqft38203 Avondale St, Westland, MI 48186For Sale
 MLS ID #26037349, Michelle Willibey, Redfin Corporation. MichRIC
 - $320,0003 bd1 ba790 sqft3604 Platt Rd, Ann Arbor, MI 48108For Sale
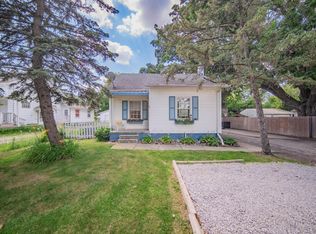 MLS ID #26037203, Aleksandr Milshteyn, Real Estate One Inc. MichRIC
 - $305,0003 bd2 ba1.6k sqft1685 Sheffield Dr, Ypsilanti, MI 48198For SaleMLS ID #26032468, Mary Hargrow, Dynasty Real Estate Group. MichRIC
- $227,0003 bd2 ba931 sqft668 S Hawthorne St, Westland, MI 48186For SaleMLS ID #26036766, Jerlee Taylor-Bond, RE/MAX Platinum. MichRIC
- $329,0003 bd2 ba1.1k sqft14165 Alexander St, Livonia, MI 48154For SaleMLS ID #26022959, Meriem Kadi, National Realty Centers Northv. MichRIC
- $425,0003 bd2 ba1.2k sqft9915 Wayne Rd, Livonia, MI 48150For SaleMLS ID #26035065, Brian Duggan, Duggan Realty. MichRIC
- $299,0003 bd2 ba1.3k sqft521 N Harris Rd, Ypsilanti, MI 48198For SaleMLS ID #26024660, Michael Slater, Beal Properties LLC. MichRIC
- $339,0003 bd1 ba890 sqft21935 Tulane Ave, Farmington Hills, MI 48336For SaleMLS ID #20261039585, Steve Koleno, Beycome Brokerage Realty LLC. Realcomp II
- $308,0002 bd2 ba1.5k sqft30207 Westfield St, Livonia, MI 48150For SaleMLS ID #26029087, Erica Rose, National Realty Centers Northv. MichRIC
- $415,0003 bd2 ba1.2k sqft303 Pennell St, Northville, MI 48167For Sale
 MLS ID #50214180, Christian Parsons, Coverage Realty LLC. MiRealSource
 - $365,0003 bd2 ba1.4k sqft13848 Lanson Ave, Dearborn, MI 48126For SaleMLS ID #20261044358, Cristian Damboiu, 3DX Real Estate LLC. Realcomp II
- $299,9963 bd2 ba1.4k sqft25000 Ann Arbor Trl, Dearborn Heights, MI 48127For SaleMLS ID #20261035629, Kimberly LeFranc, Premiere Realty Group LLC. Realcomp II
- $229,9003 bd1 ba1k sqft6145 N Dowling St, Westland, MI 48185For SaleMLS ID #26025147, Klement Bardhi, Eagle Real Estate, Inc. MichRIC
- $369,0003 bd2 ba1.2k sqft2857 Verle Ave, Ann Arbor, MI 48108For SaleMLS ID #26034915, Rachel Howard, The Charles Reinhart Company. MichRIC
- $269,9003 bd2 ba1.2k sqft22732 Madison St, Dearborn, MI 48124For SaleMLS ID #20261054898, Ali T Charara, Century 21 Curran & Oberski. Realcomp II
- $179,0003 bd2 ba999 sqft820 S Venoy Rd, Westland, MI 48186For SaleMLS ID #26034681, Danny Beydoun, Empire Realty Fawaz & Arzouni. MichRIC
- $459,9002 bd3 ba1.3k sqft8891 Ball St, Plymouth, MI 48170For SaleMLS ID #26021758, Daniel Jacob, Jake Group Real Estate Inc.. MichRIC
- $369,9993 bd2 ba1.3k sqft6777 Dandison Blvd, West Bloomfield, MI 48324For SaleMLS ID #50214457, Cynthia Manciero, Berkshire Hathaway HomeServices Kee Realty NB. MiRealSource
