This is the one buyers wait for in Farmwell Hunt. Over 4,200+ square feet of updated living space, backing to private trails and green space, delivering the privacy and setting that’s getting harder to find in Ashburn. Inside, everything that matters is already done: Fresh paint throughout + brand new carpet, Hardwood floors across main living areas, Updated kitchen with quartz countertops, stainless steel appliances, and refreshed cabinetry. Over $50K in renovations already completed. The expanded family room bump-out with vaulted ceilings creates a larger, open feel most homes in the community don’t have. Upstairs, the primary suite stands out with cathedral ceilings in master bath, giving it a true retreat feel. The walkout basement is the flex space buyers want: Finished rec room, bedroom, and full bath, Additional unfinished area ready to customize (gym, theater, storage) Outside, the value continues with a refinished deck, fully fenced yard, and lawn irrigation system, plus direct access backing to trails, giving you privacy that most homes in this price point don’t offer. Major systems already handled: Driveway resurfaced, Deck refinished, HVAC (2024), Water heater (2025). Location is where this wins: Minutes to One Loudoun, Ashburn Village, Route 7, Route 28, Easy access to Dulles Airport, Silver Line Metro and Tysons Corner. Set within one of Ashburn’s most established, high-demand communities If you’re looking for space, updates, and a premium lot backing to trails in Ashburn, this checks every box.
Sold for $1,185,028
$1,185,028
43694 Frost Ct, Ashburn, VA 20147
5beds
4,260sqft
Single Family Residence
Built in 1999
9,583 Square Feet Lot
$1,193,800 Zestimate®
$278/sqft
$4,851 Estimated rent
Home value
$1,193,800
$1.13M - $1.25M
$4,851/mo
Zestimate® history
Owner options
List your home for rent
$4,851/mo
Rent Zestimate®
Find your next renter with Zillow Rental Manager. Plus, with online applications, you can quickly screen prospective tenants – for free.
$4,851/mo
Rent Zestimate®
Refinance and save
$7,570/mo
Est. payment
Refinancing to a lower rate could help reduce your monthly payments and save thousands over the life of the loan.
$7,570/mo
Est. payment
Explore your selling options
Work with a Zillow partner agent
Leverage their expertise and Zillow's premium Showcase listings to get your home seen by more buyers.
Get startedList with your own agent
Get your home in front of millions of buyers by listing it on Zillow.
Learn how to do itSell it yourself
Take full control of how buyers see your home on Zillow by listing For Sale by Owner (FSBO).
List your homeWhat's special
Fully fenced yardFresh paint throughoutBrand new carpetRefreshed cabinetryLawn irrigation systemRefinished deckStainless steel appliances
Zillow last checked:
Listing updated:
Listed by:
Mike Putnam 703-928-6514,
EXP Realty, LLC
Bought with:
Christine Dean, 0225063532
Hunt Country Sotheby's International Realty
Source: Bright MLS,MLS#: VALO2120346
Facts & features
Interior
Bedrooms & bathrooms
- Bedrooms: 5
- Bathrooms: 5
- Full bathrooms: 4
- 1/2 bathrooms: 1
- Main level bathrooms: 1
Rooms
- Room types: Living Room, Dining Room, Primary Bedroom, Bedroom 2, Bedroom 3, Bedroom 4, Kitchen, Exercise Room, Great Room, Office, Recreation Room, Storage Room, Primary Bathroom, Full Bath, Half Bath, Additional Bedroom
Primary bedroom
- Level: Upper
Other
- Level: Lower
Bedroom 2
- Features: Jack and Jill Bathroom, Double Sink, Bathroom - Tub Shower
- Level: Upper
Bedroom 3
- Features: Jack and Jill Bathroom
- Level: Upper
Bedroom 4
- Features: Attached Bathroom
- Level: Upper
Primary bathroom
- Level: Upper
Dining room
- Level: Main
Exercise room
- Level: Lower
Other
- Level: Lower
Great room
- Level: Main
Half bath
- Level: Main
Kitchen
- Level: Main
Living room
- Level: Main
Office
- Level: Main
Recreation room
- Level: Lower
- Area: 416 Square Feet
- Dimensions: 32 X 13
Storage room
- Level: Lower
- Area: 575 Square Feet
- Dimensions: 25 X 23
Heating
- Forced Air, Natural Gas
Cooling
- Ceiling Fan(s), Central Air, Electric
Appliances
- Included: Microwave, Cooktop, Dishwasher, Disposal, Dryer, Exhaust Fan, Double Oven, Oven, Refrigerator, Washer, Water Heater, Gas Water Heater
Features
- Additional Stairway, Attic, Bathroom - Tub Shower, Soaking Tub, Bathroom - Walk-In Shower, Breakfast Area, Ceiling Fan(s), Chair Railings, Dining Area, Family Room Off Kitchen, Open Floorplan, Formal/Separate Dining Room, Eat-in Kitchen, Kitchen - Gourmet, Kitchen Island, Kitchen - Table Space, Pantry, Primary Bath(s), Recessed Lighting, Walk-In Closet(s), Upgraded Countertops, Built-in Features, Bar
- Flooring: Tile/Brick, Carpet, Wood
- Windows: Double Pane Windows, Screens, Palladian, Window Treatments
- Basement: Connecting Stairway,Heated,Improved,Interior Entry,Finished
- Number of fireplaces: 1
- Fireplace features: Glass Doors, Mantel(s)
Interior area
- Total structure area: 4,830
- Total interior livable area: 4,260 sqft
- Finished area above ground: 3,328
- Finished area below ground: 932
Property
Parking
- Total spaces: 6
- Parking features: Garage Faces Front, Garage Door Opener, Inside Entrance, Asphalt, Attached, Driveway
- Attached garage spaces: 2
- Uncovered spaces: 4
Accessibility
- Accessibility features: None
Features
- Levels: Three
- Stories: 3
- Patio & porch: Deck
- Exterior features: Sidewalks, Street Lights
- Pool features: Community
Lot
- Size: 9,583 Square Feet
- Features: Landscaped, Premium, Wooded, Corner Lot
Details
- Additional structures: Above Grade, Below Grade
- Parcel number: 088461194000
- Zoning: PDH4
- Special conditions: Standard
Construction
Type & style
- Home type: SingleFamily
- Architectural style: Colonial
- Property subtype: Single Family Residence
Materials
- Masonry
- Foundation: Concrete Perimeter
Condition
- New construction: No
- Year built: 1999
Utilities & green energy
- Sewer: Public Sewer
- Water: Public
Community & HOA
Community
- Security: Main Entrance Lock, Smoke Detector(s)
- Subdivision: Farmwell Hunt
HOA
- Has HOA: Yes
- Amenities included: Clubhouse, Common Grounds, Jogging Path, Picnic Area, Pool, Tennis Court(s), Tot Lots/Playground
- Services included: Common Area Maintenance, Insurance, Maintenance Grounds, Management, Pool(s), Recreation Facility, Reserve Funds, Road Maintenance, Snow Removal, Trash
- HOA fee: $125 monthly
Location
- Region: Ashburn
Financial & listing details
- Price per square foot: $278/sqft
- Tax assessed value: $1,057,620
- Annual tax amount: $8,540
- Date on market: 4/9/2026
- Listing agreement: Exclusive Right To Sell
- Ownership: Fee Simple
Price history
| Date | Event | Price |
|---|---|---|
| 5/6/2026 | Sold | $1,185,028+3%$278/sqft |
Source:  Bright MLS #VALO2120346 Report a problem Bright MLS #VALO2120346 Report a problem | ||
| 4/13/2026 | Contingent | $1,150,000$270/sqft |
Source: Bright MLS #VALO2120346 Report a problem | ||
| 4/9/2026 | Listed for sale | $1,150,000+197.2%$270/sqft |
Source: Bright MLS #VALO2120346 Report a problem | ||
| 7/21/1999 | Sold | $386,900$91/sqft |
Source: Public Record Report a problem | ||
Public tax history
| Year | Property taxes | Tax assessment |
|---|---|---|
| 2026 | $8,514 -0.3% | $1,057,620 -0.3% |
| 2025 | $8,540 +1.1% | $1,060,920 +8.6% |
| 2024 | $8,450 +2.5% | $976,930 +3.7% |
| 2023 | $8,247 +13.5% | $942,460 +15.4% |
| 2022 | $7,266 -0.5% | $816,410 +9.5% |
| 2021 | $7,306 -0.1% | $745,510 +5.5% |
| 2020 | $7,314 +0% | $706,650 +4.7% |
| 2019 | $7,314 +1.4% | $674,820 +1.5% |
| 2018 | $7,213 -1.3% | $664,820 +2.3% |
| 2017 | $7,312 -1.8% | $649,940 +3.2% |
| 2016 | $7,449 | $629,810 +34.8% |
| 2015 | $7,449 +5.9% | $467,200 +8.7% |
| 2014 | $7,034 -2.9% | $429,890 -2.7% |
| 2013 | $7,246 | $441,600 |
| 2012 | -- | -- |
| 2011 | -- | -- |
| 2010 | -- | -- |
| 2009 | -- | $574,200 -9% |
| 2008 | -- | $630,800 -4.1% |
| 2007 | -- | $657,900 -15.9% |
| 2006 | -- | $782,000 +27.8% |
| 2005 | -- | $612,100 |
| 2004 | -- | $612,100 +21.4% |
| 2003 | -- | $504,300 +9.2% |
| 2002 | -- | $461,700 +14.3% |
| 2001 | -- | $403,800 |
Find assessor info on the county website
Neighborhood: 20147
Nearby homes
- $1,082,500-- bd3 ba2.8k sqft43690 Frost Ct, Ashburn, VA 20147Off Market
- $1,180,5004 bd4 ba4.8k sqft43698 Frost Ct, Ashburn, VA 20147Off Market
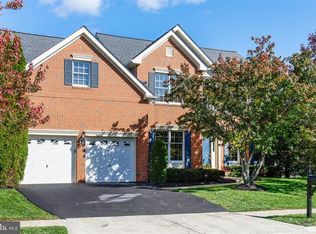
- $1,148,3004 bd3 ba3.7k sqft43686 Frost Ct, Ashburn, VA 20147Off Market
- $1,131,800-- bd3 ba3.2k sqft43702 Frost Ct, Ashburn, VA 20147Off Market
- $1,186,0004 bd5 ba4.8k sqft43695 Frost Ct, Ashburn, VA 20147Off Market
- $1,203,6004 bd5 ba4.8k sqft43699 Frost Ct, Ashburn, VA 20147Off Market
- $879,9005 bd4 ba3.4k sqft43691 Frost Ct, Ashburn, VA 20147Sold
- $1,080,4004 bd3 ba3.8k sqft43657 Winthrop Ct, Ashburn, VA 20147Off Market
Nearby schools
GreatSchools rating
- 6/10Discovery ElementaryGrades: PK-5Distance: 0.6 mi
- 8/10Farmwell Station Middle SchoolGrades: 6-8Distance: 1.5 mi
- 8/10Broad Run High SchoolGrades: 9-12Distance: 0.3 mi
Schools provided by the listing agent
- Elementary: Discovery
- Middle: Farmwell Station
- High: Broad Run
- District: Loudoun County Public Schools
Source: Bright MLS. This data may not be complete. We recommend contacting the local school district to confirm school assignments for this home.
Get a cash offer in 3 minutes
Find out how much your home could sell for in as little as 3 minutes with a no-obligation cash offer.
Estimated market value
$1,193,800
Get a cash offer in 3 minutes
Find out how much your home could sell for in as little as 3 minutes with a no-obligation cash offer.
Estimated market value
$1,193,800
- Virginia
- Loudoun County
- Ashburn
- 20147
- 43694 Frost Ct
