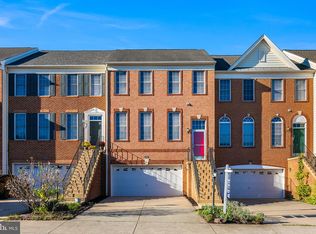
BACK ON THE MARKET. No Fault of the Seller. Welcome to this stunning, end-unit brick townhome, located on a premium lot in the sought-after Loudoun Valley Estates community. Featuring a spacious two-car garage, this three-bedroom, 3.5-bath property offers ample space, comfort and luxury. Enter through a covered side porch into a bright foyer that opens to an expansive, open-concept living and dining area, ideal for entertaining. The main level includes a covered morning room and private deck, perfect for relaxing or outdoor dining. A gourmet kitchen is equipped with high-end stainless steel appliances, granite countertops and backsplash, a gas cooktop, wall oven, center island, and generous cabinet space. A breakfast area and cozy family room with a gas fireplace add to the inviting layout. A powder room completes the main floor. Upstairs, the primary suite offers a private retreat with double doors, vaulted ceilings, two walk-in closets, and an en-suite bath with a soaking tub, separate shower and double vanity. Two additional bedrooms, a full hallway bath and a laundry room complete the upper level. The fully finished lower level is the ultimate space for entertainment and relaxation, with a large recreation room, a wet bar, and a full bathroom. Sliding doors lead to the private, beautifully landscaped backyard, complete with an expansive stone patio, perfect for outdoor gatherings and activities. Direct access to the oversized 2-car garage provides additional storage and convenience. Additional features include a dual-zone HVAC system for optimal comfort and the advantage of a premium lot offering enhanced privacy. This bright, open-layout home is ideal for modern living, blending elegance with practicality. Don't miss the opportunity to make this luxurious home your own!
Sold for $730,000
Zillow last checked:
Listing updated:
Bought with:
Jas Kaur
Prime Properties DMV, LLC.
Source: Bright MLS,MLS#: VALO2089958
Price history
| Date | Event | Price |
|---|---|---|
| 7/22/2025 | Sold | $730,000$299/sqft |
Source:  Bright MLS #VALO2089958 Report a problem Bright MLS #VALO2089958 Report a problem | ||
| 6/24/2025 | Contingent | $730,000$299/sqft |
Source: Bright MLS #VALO2089958 Report a problem | ||
| 6/19/2025 | Price change | $730,000-2%$299/sqft |
Source: Bright MLS #VALO2089958 Report a problem | ||
| 5/23/2025 | Listed for sale | $745,000$305/sqft |
Source: Bright MLS #VALO2089958 Report a problem | ||
| 4/9/2025 | Contingent | $745,000$305/sqft |
Source: Bright MLS #VALO2089958 Report a problem | ||
| 3/20/2025 | Price change | $745,000-0.7%$305/sqft |
Source: Bright MLS #VALO2089958 Report a problem | ||
| 3/14/2025 | Listed for sale | $750,000$307/sqft |
Source: Bright MLS #VALO2089958 Report a problem | ||
| 3/7/2025 | Contingent | $750,000$307/sqft |
Source: Bright MLS #VALO2089958 Report a problem | ||
| 2/28/2025 | Listed for sale | $750,000$307/sqft |
Source: Bright MLS #VALO2089958 Report a problem | ||
| 10/11/2024 | Listing removed | $750,000$307/sqft |
Source: Bright MLS #VALO2079430 Report a problem | ||
| 9/19/2024 | Listed for sale | $750,000+13.3%$307/sqft |
Source: Bright MLS #VALO2079430 Report a problem | ||
| 10/27/2023 | Listing removed | -- |
Source: Zillow Rentals Report a problem | ||
| 10/19/2023 | Listed for rent | $3,200+6.7%$1/sqft |
Source: Zillow Rentals Report a problem | ||
| 10/25/2022 | Listing removed | -- |
Source:  Weichert Realtors Report a problem Weichert Realtors Report a problem | ||
| 10/18/2022 | Price change | $3,000-3.2%$1/sqft |
Source: Weichert Realtors Report a problem | ||
| 9/14/2022 | Price change | $3,100-3.1%$1/sqft |
Source: Weichert Realtors Report a problem | ||
| 8/19/2022 | Listed for rent | $3,200+4.9%$1/sqft |
Source: Weichert Realtors Report a problem | ||
| 3/6/2022 | Listing removed | -- |
Source: Weichert Realtors Report a problem | ||
| 1/17/2022 | Listed for rent | $3,050+24.5%$1/sqft |
Source: Weichert Realtors Report a problem | ||
| 1/13/2022 | Sold | $662,000+0.3%$271/sqft |
Source: Bright MLS #VALO2008016 Report a problem | ||
| 12/7/2021 | Contingent | $659,900$270/sqft |
Source: Bright MLS #VALO2008016 Report a problem | ||
| 12/6/2021 | Listed for sale | $659,900$270/sqft |
Source: Bright MLS #VALO2008016 Report a problem | ||
| 12/5/2021 | Contingent | $659,900$270/sqft |
Source: Bright MLS #VALO2008016 Report a problem | ||
| 11/30/2021 | Price change | $659,900-1.5%$270/sqft |
Source: Bright MLS #VALO2008016 Report a problem | ||
| 11/2/2021 | Price change | $669,900-2.9%$274/sqft |
Source: Bright MLS #VALO2008016 Report a problem | ||
| 9/30/2021 | Listed for sale | $690,000+39.8%$282/sqft |
Source: Bright MLS #VALO2008016 Report a problem | ||
| 5/12/2018 | Listing removed | $2,450$1/sqft |
Source: First Decision Realty LLC #1000409546 Report a problem | ||
| 7/28/2005 | Sold | $493,551$202/sqft |
Source: Public Record Report a problem | ||
Nearby homes
- $702,7003 bd4 ba2.6k sqft43698 Hamilton Chapel Ter, Ashburn, VA 20148Off Market
- $707,5003 bd3 ba2.3k sqft43692 Hamilton Chapel Ter, Ashburn, VA 20148Off Market

- $615,0003 bd3 ba2.2k sqft43700 Hamilton Chapel Ter, Ashburn, VA 20148Sold
- $702,8003 bd2 ba2k sqft43690 Hamilton Chapel Ter, Ashburn, VA 20148Off Market
Get a cash offer in 3 minutes
Find out how much your home could sell for in as little as 3 minutes with a no-obligation cash offer.
Estimated market value
$742,400
