Skip main navigation
Sold for $272,000
  • $272,000

    437 14th St, Cloquet, MN 55720

    3beds
    1,816sqft
    Single Family Residence
    Built in 1920
    0.29 Acres Lot
    $272,900 Zestimate®
    $150/sqft
    $2,254 Estimated rent

    Home value

    $272,900

    Estimated sales range

    Not available

    $2,254/mo

    Zestimate® history
    Loading
    Loading...

    Owner options

    List your home for rent

    $2,254/mo

    Rent Zestimate®

    Find your next renter with Zillow Rental Manager. Plus, with online applications, you can quickly screen prospective tenants – for free.

    Learn more

    $2,254/mo

    Rent Zestimate®

    Refinance and save

    $1,730/mo

    Est. payment

    Refinancing to a lower rate could help reduce your monthly payments and save thousands over the life of the loan.

    See today's rates

    $1,730/mo

    Est. payment

    Explore your selling options

    Work with a Zillow partner agent

    Leverage their expertise and Zillow's premium Showcase listings to get your home seen by more buyers.

    Get started

    List with your own agent

    Get your home in front of millions of buyers by listing it on Zillow.

    Learn how to do it

    Sell it yourself

    Take full control of how buyers see your home on Zillow by listing For Sale by Owner (FSBO).

    List your home

    What's special

    Large fenced yardStylish countertopsBreakfast barTwo-car garageExtra off-street parkingSide deckPlenty of storage space
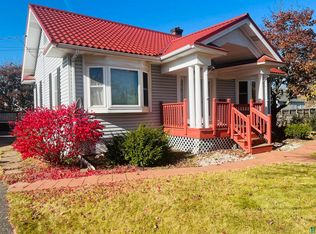
    Welcome home to this inviting 3-bedroom, 1¾-bath property in Cloquet offering space, flexibility, and charm throughout. Hardwood floors warm the main level, where you’ll find an updated kitchen with beautiful cabinetry, stylish countertops, a breakfast bar, and a formal dining room perfect for gatherings. A bonus space off the living room makes a great office or den, and the enclosed porch leads right out to the deck for easy indoor-outdoor living. Upstairs features all three bedrooms and a full bath. The partially finished basement expands your options with a comfortable den and a dedicated office, plus a ¾ bath, laundry area, and plenty of storage space. Outside, enjoy the large fenced yard, side deck, two-car garage, and extra off-street parking. Schedule your showing today!

    Zillow last checked:

    Listing updated:

    Listed by:

    Carly Eastman 218-576-5373,

    Coldwell Banker Realty - Duluth,

    Madeline Amala 218-348-8626,

    Coldwell Banker Realty - Duluth

    Bought with:

    Kimberly Powell, MN 40629167lWI 113752-94

    Messina & Associates Real Estate

    Source: Lake Superior Area Realtors as distributed by MLS GRID,MLS#: 6123817MLS Logo

    Facts & features

    Interior

    Bedrooms & bathrooms
    • Bedrooms: 3
    • Bathrooms: 2
    • Full bathrooms: 1
    • 3/4 bathrooms: 1
    Bedroom
    • Level: Second
    • Area: 128.44 Square Feet
    • Dimensions: 8.5 x 15.11
    Bedroom
    • Level: Second
    • Area: 104.55 Square Feet
    • Dimensions: 8.5 x 12.3
    Bedroom
    • Level: Second
    • Area: 126.35 Square Feet
    • Dimensions: 9.5 x 13.3
    Bathroom
    • Description: 3/4 Bath
    • Level: Basement
    • Area: 42.66 Square Feet
    • Dimensions: 5.4 x 7.9
    Bathroom
    • Description: Full Bath
    • Level: Second
    • Area: 29.15 Square Feet
    • Dimensions: 4.1 x 7.11
    Dining room
    • Level: Main
    • Area: 147.84 Square Feet
    • Dimensions: 11.2 x 13.2
    Family room
    • Description: plus 5.7x3
    • Level: Basement
    • Area: 127.5 Square Feet
    • Dimensions: 15 x 8.5
    Family room
    • Level: Main
    • Area: 177.6 Square Feet
    • Dimensions: 11.1 x 16
    Kitchen
    • Level: Main
    • Area: 142.74 Square Feet
    • Dimensions: 11.7 x 12.2
    Office
    • Level: Basement
    • Area: 81 Square Feet
    • Dimensions: 9 x 9
    Office
    • Level: Main
    • Area: 88 Square Feet
    • Dimensions: 8 x 11
    Porch
    • Level: Main
    • Area: 93.06 Square Feet
    • Dimensions: 9.4 x 9.9
    Heating
    • Forced Air, Natural Gas
    Appliances
    • Laundry: Dryer Hook-Ups, Washer Hookup
    Features
    • Eat In Kitchen, Kitchen Island, Natural Woodwork
    • Flooring: Hardwood Floors
    • Basement: Full,Partially Finished,Den/Office,Family/Rec Room
    • Has fireplace: No
    Interior area
    • Total interior livable area: 1,816 sqft
    • Finished area above ground: 1,456
    • Finished area below ground: 360

    Property

    Parking
    • Total spaces: 2
    • Parking features: Detached
    • Garage spaces: 2
    Features
    • Patio & porch: Deck, Porch
    • Fencing: Partial
    Lot
    • Size: 0.29 Acres
    • Dimensions: 131 x 95
    Details
    • Foundation area: 73060
    • Parcel number: 060550460

    Construction

    Type & style
    • Home type: SingleFamily
    • Architectural style: Traditional
    • Property subtype: Single Family Residence
    Materials
    • Slate, Frame/Wood
    • Foundation: Concrete Perimeter
    Condition
    • Previously Owned
    • Year built: 1920

    Utilities & green energy

    • Electric: Minnesota Power
    • Sewer: Public Sewer
    • Water: Public

    Community & neighborhood

    Location
    • Region: Cloquet

    Other

    Other facts
    • Listing terms: Cash,Conventional,FHA
    • Road surface type: Paved

    Price history

    DateEventPrice
    4/17/2026Sold$272,000+4.6%$150/sqft
    Source: Lake Superior Area Realtors as distributed by MLS GRID #6123817 Report a problem
    3/6/2026Pending sale$260,000$143/sqft
    Source: Lake Superior Area Realtors as distributed by MLS GRID #6123817 Report a problem
    3/1/2026Listed for sale$260,000+45.3%$143/sqft
    Source: Lake Superior Area Realtors as distributed by MLS GRID #6123817 Report a problem
    5/15/2018Sold$179,000-0.5%$99/sqft
    Source: Lake Superior Area Realtors as distributed by MLS GRID #6033304 Report a problem
    4/13/2018Pending sale$179,900$99/sqft
    Source: RE/MAX Results #6033304 Report a problem
    4/13/2018Listed for sale$179,900$99/sqft
    Source: RE/MAX Results #6033304 Report a problem
    3/12/2018Listing removed$179,900$99/sqft
    Source: RE/MAX Results Duluth #6033304 Report a problem
    2/28/2018Listed for sale$179,900$99/sqft
    Source: RE/MAX Results Duluth #6033304 Report a problem
    1/1/2018Listing removed$179,900$99/sqft
    Source: Adolphson Real Estate - Cloquet #6032086 Report a problem
    11/3/2017Price change$179,900-2.7%$99/sqft
    Source: Adolphson Real Estate - Cloquet #6032086 Report a problem
    10/25/2017Listed for sale$184,900+28.4%$102/sqft
    Source: Adolphson Real Estate - Cloquet #6032086 Report a problem
    3/8/2010Sold$144,000$79/sqft
    Source: Public Record Report a problem

    Public tax history

    YearProperty taxesTax assessment
    2025$4,312 +1.1%$242,900 +4.1%
    2024$4,264 +23.1%$233,300 +3.8%
    2023$3,464 +7.8%$224,700 +2.1%
    2022$3,214 +2.1%$220,000 +23.4%
    2021$3,148 +4.3%$178,300 +3.5%
    2020$3,018 +4.8%$172,200 +7.4%
    2018$2,880 $160,400 +6.3%
    2017$2,880 +12.4%$150,900 +2.8%
    2016$2,562 +4.4%$146,800 +26.1%
    2015$2,454 $116,400
    2014$2,454 +10%$116,400
    2013$2,230 $116,400
    2012-- $116,400 -12.3%
    2011-- $132,800 -10.3%
    2010-- $148,100

    Find assessor info on the county website

    Neighborhood: 55720

    Nearby schools

    GreatSchools rating
    Get pre-qualified for a loan
    At Zillow Home Loans, we can pre-qualify you in as little as 5 minutes with no impact to your credit score.

    An equal housing lender. NMLS #10287.

    Sell for more on Zillow
    Get a Zillow Showcase℠ listing at no additional cost and you could sell for .
    $272,900
    2% more
    +$5,458
    With Zillow Showcase(estimated)
    $278,358