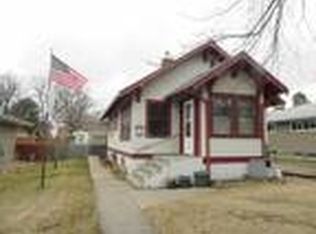
Welcome home to this ranch-style home in NW Minot offering over 1,000 square feet on each level, a heated garage, and an incredible backyard with endless possibilities! Step inside through the spacious breezeway connecting the home to the double-deep, heated garage—a practical space that's perfect for keeping the elements outside while providing extra room for storage, hobbies, or a convenient drop zone. From there, you'll enter the home where you can head into the Kitchen and Dining Room or make your way downstairs. The inviting Living Room is filled with character, featuring a cozy wood-burning fireplace and a beautiful built-in hutch that creates the perfect space for an additional dining area, reading nook, or display of your favorite décor. The main level also includes two comfortable bedrooms, a full bathroom, and a convenient linen closet for added storage. Downstairs, you'll appreciate the abundance of flexible living space. The oversized laundry, mechanical, and storage room provides plenty of room to stay organized, while the third egress bedroom and steps features fresh carpet and is ready for its next owner. A 3/4 bathroom and an additional room offer endless possibilities—whether you're looking for a fourth bedroom, family room, home office, workout space, or playroom. Outside is where this property truly shines! The huge fenced backyard offers plenty of room to entertain around the firepit, garden, or simply relax under the covered patio. A double gate provides convenient alley access, making it easy to park your camper, trailer, boat, or other recreational toys. There's even ample space to add a future detached garage or workshop if desired. If you've been searching for a home with functional living space, a heated garage, and a backyard that offers room to grow, this NW Minot ranch is one you won't want to miss. Schedule your private showing today!
Pending
$270,000
437 20th St NW, Minot, ND 58703
4beds
2baths
2,148sqft
Single Family Residence
Built in 1955
0.26 Acres Lot
$264,700 Zestimate®
$126/sqft
$-- HOA
What's special
Cozy wood-burning fireplaceHeated garageHuge fenced backyardBeautiful built-in hutchTwo comfortable bedrooms
- 53 days
- 82
- 2
Likely to sell faster than
Zillow last checked:
Listing updated:
Listed by:
KERRI ZABLOTNEY 701-833-4449,
SIGNAL REALTY 701-852-3505,
Karlee King 701-833-5755,
SIGNAL REALTY
Source: Minot MLS,MLS#: 261172
Facts & features
Interior
Bedrooms & bathrooms
- Bedrooms: 4
- Bathrooms: 2
- Main level bathrooms: 1
- Main level bedrooms: 2
Primary bedroom
- Description: Hardwood
- Level: Main
Bedroom 1
- Description: Laminate
- Level: Main
Bedroom 2
- Description: New Carpet
- Level: Basement
Bedroom 3
- Description: Bedroom Or Family Room
- Level: Basement
Dining room
- Description: Off Kitchen
- Level: Main
Family room
- Description: Bedroom Or Family Room
- Level: Basement
Kitchen
- Level: Main
Living room
- Description: Laminate
- Level: Main
Heating
- Natural Gas, Hot Water
Cooling
- Other/See Remarks
Appliances
- Included: Refrigerator, Range/Oven
- Laundry: In Basement
Features
- Flooring: Carpet, Hardwood, Linoleum, Laminate
- Basement: Finished,Full
- Number of fireplaces: 1
- Fireplace features: Wood Burning, Main, Living Room
Interior area
- Total structure area: 2,148
- Total interior livable area: 2,148 sqft
- Finished area above ground: 1,074
Property
Parking
- Total spaces: 2
- Parking features: Attached, Garage: Opener, Lights, Driveway: Concrete
- Attached garage spaces: 2
- Has uncovered spaces: Yes
Features
- Levels: One
- Stories: 1
- Patio & porch: Patio
- Fencing: Fenced
Lot
- Size: 0.26 Acres
- Dimensions: 75 x 150
Details
- Additional structures: Shed(s)
- Parcel number: MI151140800030
- Zoning: R1
Construction
Type & style
- Home type: SingleFamily
- Property subtype: Single Family Residence
Materials
- Foundation: Concrete Perimeter
- Roof: Asphalt
Condition
- New construction: No
- Year built: 1955
Utilities & green energy
- Sewer: City
- Water: City
Community & HOA
Location
- Region: Minot
Financial & listing details
- Price per square foot: $126/sqft
- Tax assessed value: $203,000
- Annual tax amount: $2,927
- Date on market: 7/13/2026
Estimated market value
$264,700
$251,000 - $278,000
$1,945/mo
Price history
| Date | Event | Price |
|---|---|---|
| 8/13/2026 | Pending sale | $270,000$126/sqft |
Source: | ||
| 7/31/2026 | Contingent | $270,000$126/sqft |
Source: | ||
| 7/13/2026 | Listed for sale | $270,000$126/sqft |
Source: | ||
| 5/18/2024 | Listing removed | -- |
Source: Zillow Rentals Report a problem | ||
| 5/2/2024 | Listed for rent | $1,695$1/sqft |
Source: Zillow Rentals Report a problem | ||
| 10/2/2012 | Sold | -- |
Source: Agent Provided Report a problem | ||
Public tax history
| Year | Property taxes | Tax assessment |
|---|---|---|
| 2025 | -- | $203,000 +3% |
| 2024 | $2,878 -11.8% | $197,000 -5.7% |
| 2023 | $3,265 | $209,000 +11.2% |
| 2022 | -- | $188,000 +2.2% |
| 2021 | $2,637 -2.5% | $184,000 |
| 2019 | $2,705 +1.1% | -- |
| 2018 | $2,676 +0.1% | $84,500 -7.7% |
| 2017 | $2,672 +19.3% | $91,500 -8.5% |
| 2016 | $2,240 -2% | $100,000 |
| 2015 | $2,286 | $100,000 -0.5% |
| 2014 | $2,286 | $100,500 -4.2% |
| 2013 | -- | $104,950 +25.7% |
| 2012 | -- | $83,500 +10.9% |
| 2011 | -- | $75,300 +0.7% |
| 2010 | -- | $74,800 +10.4% |
| 2009 | $2,138 -8.6% | $67,750 +9.8% |
| 2008 | $2,339 | $61,700 +12% |
| 2007 | -- | $55,100 |
Find assessor info on the county website
Monthly payment
Est. payment
Payment breakdown
Explore the cost of this home by adjusting the details. Changes won't be saved.Climate risks
Neighborhood: Bel-Air
Nearby schools
Schools provided by the listing agent
- District: Minot #1
Source: Minot MLS. This data may not be complete. We recommend contacting the local school district to confirm school assignments for this home.


