Skip main navigation
Closed
  • $157,500

    437 49th St, Moline, IL 61265

    4beds
    1,429sqft
    Single Family Residence
    Built in 1930
    4,356 Square Feet Lot
    $155,000 Zestimate®
    $110/sqft
    $1,986 Estimated rent

    Home value

    $155,000

    $147,000 - $163,000

    $1,986/mo

    Zestimate® history
    Loading
    Loading...

    Owner options

    List your home for rent

    $1,986/mo

    Rent Zestimate®

    Find your next renter with Zillow Rental Manager. Plus, with online applications, you can quickly screen prospective tenants – for free.

    Learn more

    $1,986/mo

    Rent Zestimate®

    Refinance and save

    $1,227/mo

    Est. payment

    Refinancing to a lower rate could help reduce your monthly payments and save thousands over the life of the loan.

    See today's rates

    $1,227/mo

    Est. payment

    Explore your selling options

    Work with a Zillow partner agent

    Leverage their expertise and Zillow's premium Showcase listings to get your home seen by more buyers.

    Get started

    List with your own agent

    Get your home in front of millions of buyers by listing it on Zillow.

    Learn how to do it

    Sell it yourself

    Take full control of how buyers see your home on Zillow by listing For Sale by Owner (FSBO).

    List your home

    What's special

    Brick fireplaceBeautiful original characterFenced yardTimeless detailsGorgeous original woodworkAdditional parking slabFormal dining room
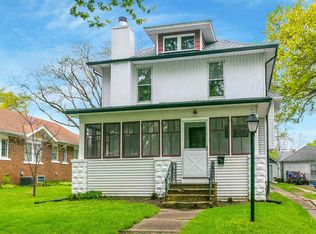
    Welcome to this charming 4-bedroom (2 BR non-conforming) 2-bath home filled with beautiful original character & plenty of possibilities for the future! From the moment you step inside from your enclosed front porch you'll appreciate the hardwood floors, gorgeous original woodwork, arched openings and timeless details found throughout the main level. The spacious living room is highlighted by a brick fireplace & opens to a bright sunroom surrounded by windows- creating a wonderful space to relax, enjoy your morning coffee or use as a home office or sitting room. The main level offers a formal dining room, kitchen, 2 nicely sized bedrooms & a full bathroom. The possibilities continue beyond the main level! The basement offers a second full bathroom, laundry area & plenty of additional space with potential to finish for a family room, recreation area, home office or even 2 additional non-conforming bedrooms. The large walk-up attic provides yet another opportunity to create additional finished living space while still offering plenty of storage. Outside, the property features a fenced yard, driveway, additional parking slab and a 1-car detached garage. Furnace/Cent. AC 2023, House roof 10-12 yrs old, garage roof Sept. 2026, water heater 8 yrs old, 2024 electrical updated, 2023 plumbing updated 2024/2025 entire home freshly painted.

    Zillow last checked:

    Listing updated:

    Listed by:

    Abbi Wilson 309-373-0671,

    RE/MAX Country Crossroads

    Bought with:

    Non Member

    NON MEMBER

    Source: MRED as distributed by MLS GRID,MLS#: 12773282MLS Logo

    Facts & features

    Interior

    Bedrooms & bathrooms
    • Bedrooms: 4
    • Bathrooms: 2
    • Full bathrooms: 2
    Rooms
    • Room types: Enclosed Porch, Sun Room
    Primary bedroom
    • Features: Flooring (Hardwood)
    • Level: Main
    • Area: 154 Square Feet
    • Dimensions: 11X14
    Bedroom 2
    • Features: Flooring (Hardwood)
    • Level: Main
    • Area: 110 Square Feet
    • Dimensions: 11X10
    Bedroom 3
    • Level: Basement
    • Area: 110 Square Feet
    • Dimensions: 11X10
    Bedroom 4
    • Level: Basement
    • Area: 156 Square Feet
    • Dimensions: 13X12
    Dining room
    • Features: Flooring (Hardwood)
    • Level: Main
    • Area: 195 Square Feet
    • Dimensions: 15X13
    Enclosed porch
    • Level: Main
    • Area: 77 Square Feet
    • Dimensions: 11X7
    Kitchen
    • Level: Main
    • Area: 225 Square Feet
    • Dimensions: 15X15
    Laundry
    • Level: Basement
    • Area: 80 Square Feet
    • Dimensions: 10X8
    Living room
    • Features: Flooring (Hardwood), Window Treatments (Blinds)
    • Level: Main
    • Area: 221 Square Feet
    • Dimensions: 17X13
    Sun room
    • Level: Main
    • Area: 91 Square Feet
    • Dimensions: 13X7
    Heating
    • Has Heating (Unspecified Type)
    Cooling
    • Central Air
    Appliances
    • Included: Range, Dishwasher, Refrigerator
    Features
    • Basement: Unfinished,Full
    • Attic: Unfinished
    • Number of fireplaces: 1
    • Fireplace features: Living Room
    Interior area
    • Total structure area: 2,858
    • Total interior livable area: 1,429 sqft

    Property

    Parking
    • Total spaces: 1
    • Parking features: Detached, Garage
    • Garage spaces: 1
    Accessibility
    • Accessibility features: No Disability Access
    Features
    • Stories: 1
    • Fencing: Fenced
    Lot
    • Size: 4,356 Square Feet
    • Dimensions: 40 x 110
    • Features: Level
    Details
    • Parcel number: 0835134016
    • Special conditions: None

    Construction

    Type & style
    • Home type: SingleFamily
    • Architectural style: Ranch
    • Property subtype: Single Family Residence
    Materials
    • Brick
    • Foundation: Block
    • Roof: Asphalt
    Condition
    • New construction: No
    • Year built: 1930

    Utilities & green energy

    • Sewer: Public Sewer
    • Water: Public

    Community & HOA

    HOA
    • Services included: None
    Location
    • Region: Moline

    Financial & listing details

    • Price per square foot: $110/sqft
    • Tax assessed value: $112,413
    • Annual tax amount: $2,747
    • Date on market: 9/30/2026
    • Listing terms: VA
    • Ownership: Fee Simple

    Price history

    DateEventPrice
    11/9/2026Sold$157,500+1.6%$110/sqft
    Source: MRED as distributed by MLS GRID #12773282 Report a problem
    10/7/2026Pending sale$155,000$108/sqft
    Source: MRED as distributed by MLS GRID #12773282 Report a problem
    9/30/2026Listed for sale$155,000+93.8%$108/sqft
    Source: MRED as distributed by MLS GRID #12773282 Report a problem
    2/25/2016Sold$80,000-11%$56/sqft
    Source: MRED as distributed by MLS GRID #QC4161514 Report a problem
    1/28/2016Pending sale$89,900$63/sqft
    Source: Mel Foster Co. Moline #4161514 Report a problem
    11/4/2015Price change$89,900-5.3%$63/sqft
    Source: Moline Office #4161514 Report a problem
    10/1/2015Price change$94,900-9.6%$66/sqft
    Source: Moline Office #4161514 Report a problem
    5/22/2015Price change$105,000-8.6%$73/sqft
    Source: Davenport I-74 Office #4161514 Report a problem
    2/24/2015Listed for sale$114,900$80/sqft
    Source: Davenport I-74 Office #4161514 Report a problem

    Public tax history

    YearProperty taxesTax assessment
    2025$2,747 +6.1%$37,471 +6%
    2024$2,589 +15%$35,350 +14%
    2023$2,252 -1%$31,002
    2022$2,275 +1.5%$31,002 +4.7%
    2021$2,242 -0.3%$29,610 +0.6%
    2020$2,249 +2.4%$29,434 +2.4%
    2019$2,198 +6.1%$28,744 +3.8%
    2018$2,071 +2.9%$27,687 +2.1%
    2017$2,014 -40.1%$27,117 -22.6%
    2016$3,359 +2.2%$35,050 +2.1%
    2015$3,288 +1428.2%$34,329 -3.5%
    2014$215 $35,559
    2013$215 $35,559 -1.1%
    2012-- $35,937 -2.5%
    2011-- $36,858 +3.1%
    2010-- $35,751 +1%
    2008-- $35,397 +3%
    2006-- $34,366 +13.3%
    2005$1,021 +1%$30,340 +5%
    2004$1,010 -49.2%$28,895 +1.5%
    2003$1,990 +62%$28,468 +6.9%
    2002$1,229 -1%$26,619 +7%
    2001$1,241 +1.6%$24,877 +4%
    2000$1,222 $23,920
    Find assessor info on the county website

    Neighborhood: 61265

    Nearby schools

    GreatSchools rating
    Schools provided by the listing agent
    • High: Moline High School
    • District: 40

    Source: MRED as distributed by MLS GRID. This data may not be complete. We recommend contacting the local school district to confirm school assignments for this home.

    Sell for more on Zillow
    Get a Zillow Showcase℠ listing at no additional cost and you could sell for .
    $155,000
    2% more
    +$3,100
    With Zillow Showcase(estimated)

    $158,100

    Sell for more on Zillow
    Get a Zillow Showcase℠ listing at no additional cost and you could sell for .
    $155,000
    2% more
    +$3,100
    With Zillow Showcase(estimated)

    $158,100