Skip main navigation
Closed
  • Price Unknown

    437 Abalon Ct, New Orleans, LA 70114

    3beds
    2,392sqft
    Single Family Residence
    Built in 2016
    5,963.36 Square Feet Lot
    $475,800 Zestimate®
    $--/sqft
    $3,205 Estimated rent

    Home value

    $475,800

    $428,000 - $528,000

    $3,205/mo

    Zestimate® history
    Loading
    Loading...

    Owner options

    List your home for rent

    $3,205/mo

    Rent Zestimate®

    Find your next renter with Zillow Rental Manager. Plus, with online applications, you can quickly screen prospective tenants – for free.

    Learn more

    $3,205/mo

    Rent Zestimate®

    Refinance and save

    $700/mo

    Est. payment

    Refinancing to a lower rate could help reduce your monthly payments and save thousands over the life of the loan.

    See today's rates

    $700/mo

    Est. payment

    Explore your selling options

    Work with a Zillow partner agent

    Leverage their expertise and Zillow's premium Showcase listings to get your home seen by more buyers.

    Get started

    List with your own agent

    Get your home in front of millions of buyers by listing it on Zillow.

    Learn how to do it

    Sell it yourself

    Take full control of how buyers see your home on Zillow by listing For Sale by Owner (FSBO).

    List your home

    What's special

    Beautifully tiled showerAbundant cabinetryGranite countersWalking pathsWelcoming covered front porchDouble vanityFortified roof
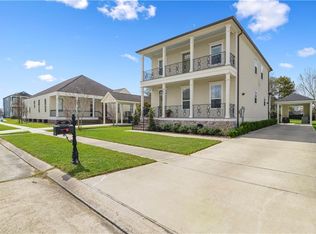
    SELLER OFFERING $10,000 TOWARDS BUYER'S CLOSING COSTS & PRE-PAIDS, WILL PAY FOR 1ST YEAR OF ASSOCIATION DUES AND 1 YEAR HOME WARRANTY!!! Welcome to 437 Abalon Ct. in Algiers—an exceptionally well-built 2016 home offering 3 bedrooms, 2 baths, and just under 2,400 sq ft of living space in a gated Westbank neighborhood with beautiful community green space and walking paths, and just minutes to the Algiers Ferry for an easy commute to the French Quarter and CBD! This home delivers quality and comfort with impressive 8’ interior doors, crown molding, recessed lighting, and warm wood floors throughout the main living areas. The open, airy layout is ideal for everyday living and entertaining, featuring a spacious living area and a stunning kitchen with abundant cabinetry, generous prep space, granite counters, and brand new stainless steel appliances, plus great flow to dining and gathering spaces. The primary suite is a relaxing retreat with a spa-inspired bath showcasing a double vanity, elegant finishes, and a beautifully tiled shower, while the additional bedrooms are generously sized for family, guests, or a home office. A convenient utility/mudroom with extra cabinetry and sink adds even more functionality, and the brand new tankless gas water heater adds efficiency and peace of mind. Even better, the HVAC system comes with 2 additional years of warranty for added confidence. Outside, enjoy the welcoming covered front porch, a detached 20' x 10' carport, and a 6’ x 10’ storage area perfect for tools, bikes, and seasonal items. Convenient to shopping, dining, and commuter routes—plus a rent-to-own option available—this is a rare opportunity to secure a high-quality home in a desirable gated community; schedule your private showing today!

    Zillow last checked:

    Listing updated:

    Listed by:

    Trey Miley 985-265-2046,

    1 Percent Lists Legacy,

    Matthew Davis 504-427-5959,

    1 Percent Lists Legacy

    Bought with:

    Miguel Soler

    Burk Brokerage, LLC

    Source: GSREIN,MLS#: 2533797MLS Logo

    Facts & features

    Interior

    Bedrooms & bathrooms
    • Bedrooms: 3
    • Bathrooms: 2
    • Full bathrooms: 2
    Primary bedroom
    • Level: Lower
    • Dimensions: 15'6" x 13'11"
    Bedroom
    • Level: Lower
    • Dimensions: 15'7" x 16'2"
    Bedroom
    • Level: Lower
    • Dimensions: 15'7" x 13'9"
    Primary bathroom
    • Level: Lower
    • Dimensions: 9'6" x 9'2"
    Bathroom
    • Level: Lower
    • Dimensions: 6'5" x 16'0"
    Dining room
    • Level: Lower
    • Dimensions: 17'5" x 18'0"
    Foyer
    • Level: Lower
    • Dimensions: 7'9" x 6'6"
    Kitchen
    • Level: Lower
    • Dimensions: 19'5" x 10'5"
    Living room
    • Level: Lower
    • Dimensions: 25'7" x 18'1"
    Pantry
    • Level: Lower
    Heating
    • Central
    Cooling
    • Central Air
    Appliances
    • Included: Dishwasher, Microwave, Oven, Range, Refrigerator
    • Laundry: Washer Hookup, Dryer Hookup
    Features
    • Attic, Ceiling Fan(s), Granite Counters, Pull Down Attic Stairs, Stainless Steel Appliances
    • Windows: Screens
    • Attic: Pull Down Stairs
    • Has fireplace: No
    • Fireplace features: None
    Interior area
    • Total structure area: 3,115
    • Total interior livable area: 2,392 sqft

    Property

    Parking
    • Parking features: Carport, Detached
    • Has carport: Yes
    Features
    • Levels: One
    • Stories: 1
    • Patio & porch: Covered, Other
    • Pool features: None
    Lot
    • Size: 5,963 sqft
    • Dimensions: 55 x 110
    • Features: City Lot, Rectangular Lot
    Details
    • Additional structures: Other
    • Parcel number: 513110675
    • Special conditions: None

    Construction

    Type & style
    • Home type: SingleFamily
    • Architectural style: Traditional
    • Property subtype: Single Family Residence
    Materials
    • HardiPlank Type
    • Foundation: Raised
    • Roof: Asphalt,Shingle
    Condition
    • Excellent
    • Year built: 2016

    Utilities & green energy

    • Sewer: Public Sewer
    • Water: Public

    Community & neighborhood

    Security
    • Security features: Security System, Smoke Detector(s)
    Location
    • Region: New Orleans

    HOA & financial

    HOA
    • Has HOA: Yes
    • HOA fee: $700 annually

    Price history

    DateEventPrice
    3/31/2026Sold--
    Source: GSREIN #2533797 Report a problem
    2/6/2026Contingent$485,000$203/sqft
    Source: GSREIN #2533797 Report a problem
    1/21/2026Price change$485,000-2.8%$203/sqft
    Source: GSREIN #2533797 Report a problem
    12/8/2025Listed for sale$499,000$209/sqft
    Source: GSREIN #2533797 Report a problem
    2/27/2014Sold--
    Source: GSREIN #933699 Report a problem

    Public tax history

    YearProperty taxesTax assessment
    2026$5,018 $38,010
    2025$5,018 -1.5%$38,010
    2024$5,094 +61%$38,010 +70.3%
    2023$3,165 +4.7%$22,320 +4.7%
    2022$3,022 -6.7%$21,310 -4.5%
    2021$3,237 -1%$22,320
    2020$3,269 -3.2%$22,320
    2019$3,378 $22,320 +967.9%
    2018$3,378 $2,090
    2017$3,378 +947.2%$2,090
    2016$323 +5.9%$2,090 -34.7%
    2015$305 $3,200
    2014$305 $3,200

    Find assessor info on the county website

    Neighborhood: Whitney

    Nearby schools

    GreatSchools rating
    Get a cash offer in 3 minutes
    Find out how much your home could sell for in as little as 3 minutes with a no-obligation cash offer.
    Estimated market value
    $475,800
    Get a cash offer in 3 minutes
    Find out how much your home could sell for in as little as 3 minutes with a no-obligation cash offer.
    Estimated market value
    $475,800