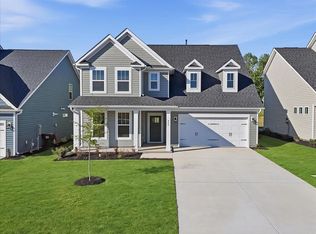
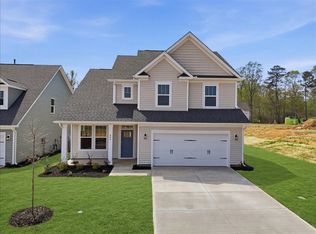
Welcome to Harrier Point! New homes in Woodruff with resort style amenities including a refreshing pool, cabana, playground, and pickleball court! This Craftsman-style Beramont home offers nearly 2,000 square feet of spacious, open-concept living. Entering into your foyer from your covered front porch, you have a spacious entry hallway that leads into your living room and kitchen that features a large island with light wood accents for additional prep space and seating, beautiful white cabinetry, Quartz countertops, tiled backsplash, under cabinet lighting and upgraded stainless steel appliances including a gas range/oven. The high ceilings and tall windows in the living room give it a bright and open feel and lead out to the covered porch overlooking your private backyard. Upstairs you will come to your large loft space, perfect for extra living space or it could even be a home office. The Primary Suite features double sinks, an expansive walk in closet and a spacious tiled shower with seat and glass door. Two additional bedrooms, both with walk in closets, a full bath, and walk in laundry room complete the second floor. Smart home technology, energy-efficient construction, and a dedicated local warranty team ensure lasting convenience and comfort. Located in the heart of charming Woodruff, SC, Harrier Point puts you minutes from local shops, dining favorites, and scenic outdoor spaces. From its many local parks, trails, farmers markets and seasonal festivals, there’s always something to enjoy here. With craftsman-style architecture, modern features, and resort-style amenities, Harrier Point is a sought after community in a proven location. This home will be complete by the end of the year so come by and make Harrier Point your new home.
Sold co op member
Zillow last checked:
Listing updated:
Bought with:
Non-MLS Member
NON MEMBER
Source: SAR as distributed by MLS GRID,MLS#: 340742
Price history
| Date | Event | Price |
|---|---|---|
| 10/13/2026 | Sold | $275,990+0.4%$143/sqft |
Source:  SAR as distributed by MLS GRID #340742 Report a problem SAR as distributed by MLS GRID #340742 Report a problem | ||
| 9/28/2026 | Pending sale | $274,990$143/sqft |
Source:  Greater Greenville AOR #1601199 Report a problem Greater Greenville AOR #1601199 Report a problem | ||
| 8/8/2026 | Listed for sale | $274,990$143/sqft |
Source:  DRB Homes Report a problem DRB Homes Report a problem | ||


Get a cash offer in 3 minutes
Find out how much your home could sell for in as little as 3 minutes with a no-obligation cash offer.
Estimated market value
$274,600
