PRICE ADJUSTMENT!! Arguably the BEST VIEW in the sought-after community of Sawgrass!! Unobstructed WATER VIEW along with GOLF COURSE VIEWS from this upgraded and MOSTLY FURNISHED home built with maximum relaxation, enjoyment & entertainment in mind. As you enter this home, you are taken away by the LONG WATER VIEWS and vistas of Waterford-Sawgrass golf holes #4 & 5. TEN FEET CEILINGS accented by CROWN MOLDING frame the incredible scenery provided by the WRAPAROUND 8-foot SLIDING GLASS DOORS. The LARGE and PRIVATE LANAI faces east/northeast and positioned perfectly to reveal daily, beautiful, pastel SUNRISES while protected by cool shade during warm summer afternoons & evenings. A NEW OUTDOOR KITCHEN (2022) built for elegant entertaining features granite countertop, stacked stone facade, stainless four burner BBQ, mini-fridge, and full-size stainless kitchen sink with hot/cold water. The uniquely shaped POOL, RESURFACED in 2021, features a HOT TUB and majestic ornamental FOUNTAIN. The pool can be heated in the winter but, no need in the summer, water temp reaches well into the 80’s just from the sun! REMODELED in 2023, the custom gourmet chef’s KITCHEN is the functional heartbeat and artistic centerpiece of this beautiful home. Exquisite, massive, FLOWING GRANITE countertop is a true work of art and offers abundant countertop space that spills out into the living room and the breakfast room areas: New stainless sink, NEW REFRIGERATOR (2022), DUAL OVENS with convection options, BOSCH DISHWASHER, upgraded cabinets. Adjacent to the kitchen is a large Family room that opens up into the Lanai and is the audio “brains” of the home. The family room, the living room/dining area, the master bedroom and the lanai are all WIRED FOR SOUND. Stereo speakers/wiring are situated in the ceilings with individual audio control panels in each room to adjust volume. Wake up each morning in the quiet, serene PRIMARY BEDROOM with its own, private VIEW of the rippling, bucolic POND and private POOL. Large WALK-IN closet, auxiliary closet, and a separate linen closet. Huge primary bathroom with WALK IN SHOWER, Jacuzzi tub, and dual sinks. West bedroom has its own walk-in closet with ample storage. Northwest BEDROOM with its own unique POND VIEW. PLANTATION SHUTTERS on all windows. The upgraded, LOW MAINTENANCE YARD yard is filled with Florida beauty but designed for LOW WATER USE. Beautiful river rock buffets the grounds in key areas to mitigate maintenance and accent the mature pygmy palms, blue AGAVE plants, and pineapple PALMS out back. The exterior was RECENTLY PAINTED a lovely Tony Taupe with white trim (2023). Contemporary PAVERS flow throughout the driveway leading to the walkway of the beautiful DOUBLE-DOOR FRONT ENTRY. WINDOWS are IMPACT resistant for added safety and energy savings. The front door features an extra layer of safety with an electric or manually controlled ROLL-DOWN STORM PANEL. The roof passed 4-point inspection in 2021. The TWO-CAR garage features a WORKBENCH, abundant cabinets and STORAGE shelving. The HVAC system was updated with a NEW BLOWER MOTOR/transformer (2023). This home is WIRED for monitored SECURITY with DSC control panels in the primary bedroom and the laundry room. This beautifully decorated home is SOLD FURNISHED with some exceptions (see furniture/exception list). Don’t look any further - This is the perfect home to enjoy the Florida lifestyle you have been dreaming of!
Sold for $770,000
$770,000
437 ARBORVIEW LANE, VENICE, FL 34292
3beds
2,021sqft
Single Family Residence
Built in 2003
9,283 Square Feet Lot
$724,400 Zestimate®
$381/sqft
$3,588 Estimated rent
Home value
$724,400
$681,000 - $768,000
$3,588/mo
Zestimate® history
Owner options
List your home for rent
$3,588/mo
Rent Zestimate®
Find your next renter with Zillow Rental Manager. Plus, with online applications, you can quickly screen prospective tenants – for free.
$3,588/mo
Rent Zestimate®
Refinance and save
$5,187/mo
Est. payment
Refinancing to a lower rate could help reduce your monthly payments and save thousands over the life of the loan.
$5,187/mo
Est. payment
Explore your selling options
Work with a Zillow partner agent
Leverage their expertise and Zillow's premium Showcase listings to get your home seen by more buyers.
Get startedList with your own agent
Get your home in front of millions of buyers by listing it on Zillow.
Learn how to do itSell it yourself
Take full control of how buyers see your home on Zillow by listing For Sale by Owner (FSBO).
List your homeWhat's special
Private poolGolf course viewsMature pygmy palmsNew outdoor kitchenHvac systemStorage shelvingUnobstructed water view
Zillow last checked:
Listing updated:
Listed by:
Caleb Frick 843-735-1111,
SHARK TOOTH REALTY 843-735-1111
Bought with:
Eugene Khutoryanskiy, 3551152
COLDWELL BANKER REALTY
Source: Stellar MLS,MLS#: N6131271 Originating MLS: Venice
Originating MLS: Venice
Facts & features
Interior
Bedrooms & bathrooms
- Bedrooms: 3
- Bathrooms: 2
- Full bathrooms: 2
Rooms
- Room types: Family Room, Dining Room, Utility Room
Primary bedroom
- Features: Ceiling Fan(s), Walk-In Closet(s)
- Level: First
- Dimensions: 12x17
Bedroom 2
- Features: Ceiling Fan(s), Walk-In Closet(s)
- Level: First
- Dimensions: 11x13
Bedroom 3
- Features: Ceiling Fan(s), Built-in Closet
- Level: First
- Dimensions: 11x12
Dining room
- Level: First
- Dimensions: 10x11
Family room
- Features: Ceiling Fan(s)
- Level: First
- Dimensions: 14x18
Kitchen
- Features: Ceiling Fan(s), Granite Counters, Kitchen Island, Pantry
- Level: First
- Dimensions: 10x16
Living room
- Level: First
- Dimensions: 16x13
Heating
- Central, Electric
Cooling
- Central Air
Appliances
- Included: Convection Oven, Dishwasher, Disposal, Dryer, Electric Water Heater, Microwave, Range, Refrigerator, Washer
- Laundry: Inside, Laundry Room
Features
- Ceiling Fan(s), Crown Molding, Eating Space In Kitchen, Open Floorplan, Primary Bedroom Main Floor, Solid Surface Counters, Split Bedroom, Vaulted Ceiling(s), Walk-In Closet(s)
- Flooring: Tile
- Doors: Outdoor Kitchen, Sliding Doors
- Windows: Blinds, Storm Window(s), Shutters, Window Treatments, Hurricane Shutters/Windows
- Has fireplace: No
- Furnished: Yes
Interior area
- Total structure area: 2,727
- Total interior livable area: 2,021 sqft
Property
Parking
- Total spaces: 2
- Parking features: Driveway, Garage Door Opener
- Attached garage spaces: 2
- Has uncovered spaces: Yes
- Details: Garage Dimensions: 19x19
Features
- Levels: One
- Stories: 1
- Patio & porch: Covered, Enclosed, Patio, Rear Porch, Screened
- Exterior features: Irrigation System, Outdoor Kitchen, Private Mailbox, Rain Gutters, Sidewalk
- Has private pool: Yes
- Pool features: Gunite, Heated, In Ground, Pool Alarm, Screen Enclosure, Self Cleaning
- Has spa: Yes
- Spa features: Heated, In Ground
- Has view: Yes
- View description: Golf Course, Pool, Water, Lake, Pond
- Has water view: Yes
- Water view: Water,Lake,Pond
- Waterfront features: Pond
Lot
- Size: 9,283 Square Feet
- Features: Greenbelt, City Lot, Near Golf Course, On Golf Course, Sidewalk
- Residential vegetation: Mature Landscaping, Trees/Landscaped
Details
- Parcel number: 0402090003
- Zoning: RSF2
- Special conditions: None
Construction
Type & style
- Home type: SingleFamily
- Architectural style: Florida,Ranch,Mediterranean
- Property subtype: Single Family Residence
Materials
- Block, Concrete, Stucco
- Foundation: Slab
- Roof: Tile
Condition
- New construction: No
- Year built: 2003
Details
- Builder model: Barbados
- Builder name: J&J
Utilities & green energy
- Sewer: Public Sewer
- Water: Public
- Utilities for property: Electricity Connected, Public, Sewer Connected, Street Lights, Water Connected
Community & HOA
Community
- Features: Clubhouse, Deed Restrictions, Fitness Center, Gated Community - Guard, Golf Carts OK, Golf, Pool, Sidewalks
- Security: Gated Community, Security System
- Pet fee: $0 monthly
- Subdivision: SAWGRASS
HOA
- Has HOA: Yes
- Amenities included: Clubhouse, Fence Restrictions, Fitness Center, Gated, Golf Course, Pickleball Court(s), Pool, Recreation Facilities, Tennis Court(s)
- Services included: Community Pool, Private Road, Recreational Facilities, Security
- HOA fee: $145 monthly
- HOA name: Sunstate Management
- HOA phone: 941-870-4920
Location
- Region: Venice
Financial & listing details
- Price per square foot: $381/sqft
- Tax assessed value: $573,300
- Annual tax amount: $7,628
- Date on market: 2/22/2024
- Cumulative days on market: 23 days
- Listing terms: Cash,Conventional
- Ownership: Fee Simple
- Total actual rent: 0
- Electric utility on property: Yes
- Road surface type: Paved, Asphalt
Price history
| Date | Event | Price |
|---|---|---|
| 4/30/2024 | Sold | $770,000-3.5%$381/sqft |
Source:  Stellar MLS #N6131271 Report a problem Stellar MLS #N6131271 Report a problem | ||
| 3/16/2024 | Pending sale | $798,000$395/sqft |
Source: Stellar MLS #N6131271 Report a problem | ||
| 3/7/2024 | Price change | $798,000-3.6%$395/sqft |
Source: Stellar MLS #N6131271 Report a problem | ||
| 2/22/2024 | Listed for sale | $828,000+39.2%$410/sqft |
Source: Stellar MLS #N6131271 Report a problem | ||
| 11/5/2021 | Sold | $595,000+19%$294/sqft |
Source: Agent Provided Report a problem | ||
| 12/1/2004 | Sold | $500,000$247/sqft |
Source: Public Record Report a problem | ||
Public tax history
| Year | Property taxes | Tax assessment |
|---|---|---|
| 2025 | $8,559 +9.8% | $573,300 +2.8% |
| 2024 | $7,794 +2.2% | $557,503 +3% |
| 2023 | $7,629 -0.9% | $541,265 +3% |
| 2022 | $7,696 +59.3% | $525,500 +57.3% |
| 2021 | $4,832 -0.4% | $334,095 +1.4% |
| 2020 | $4,853 +2.8% | $329,482 +2.3% |
| 2019 | $4,722 | $322,074 +1.9% |
| 2018 | $4,722 +1.8% | $316,069 +2.1% |
| 2017 | $4,637 +7.2% | $309,568 -12.7% |
| 2016 | $4,325 -1.9% | $354,500 +9.2% |
| 2015 | $4,408 +2.4% | $324,500 +10.7% |
| 2014 | $4,306 +0.3% | $293,099 |
| 2013 | $4,291 +3.3% | $293,099 +1.7% |
| 2012 | $4,153 -0.1% | $288,200 -1.5% |
| 2011 | $4,158 -4.1% | $292,700 -2.4% |
| 2010 | $4,336 -21.3% | $300,000 -11.3% |
| 2009 | $5,512 | $338,300 -14% |
| 2008 | $5,512 -3.3% | $393,300 +0.6% |
| 2007 | $5,700 | $390,944 +2.5% |
| 2006 | -- | $381,409 +3% |
| 2005 | -- | $370,300 +5.9% |
| 2004 | $6,355 +196.9% | $349,700 +200.9% |
| 2003 | $2,140 +5.1% | $116,200 +3.8% |
| 2002 | $2,037 | $112,000 |
Find assessor info on the county website
Neighborhood: Pinebrook
Nearby homes
- $743,0003 bd3 ba2.3k sqft433 Arborview Ln, Venice, FL 34292Sold

- $562,5003 bd2 ba2.2k sqft441 Arborview Ln, Venice, FL 34292Sold
- $898,0003 bd3 ba2.4k sqft494 Sawgrass Bridge Dr, Venice, FL 34292Sold
- $898,0003 bd3 ba2.4k sqft494 Sawgrass Bridge Rd, Venice, FL 34292Sold
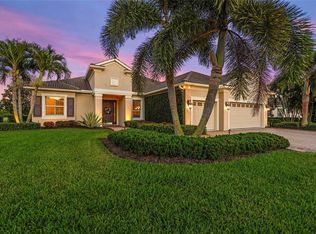
- $567,6003 bd2 ba2.5k sqft427 Arborview Ln, Venice, FL 34292Off Market
- $813,3003 bd2 ba2.8k sqft440 Arborview Ln, Venice, FL 34292Off Market
- $618,4003 bd2 ba1.8k sqft436 Arborview Ln, Venice, FL 34292Off Market
- $739,6003 bd2 ba2.2k sqft498 Sawgrass Bridge Rd, Venice, FL 34292Off Market
Nearby schools
GreatSchools rating
- 6/10Garden Elementary SchoolGrades: K-5Distance: 2.3 mi
- 7/10Venice Middle SchoolGrades: 6-8Distance: 3.9 mi
- 7/10Venice Senior High SchoolGrades: 9-12Distance: 2.6 mi
Schools provided by the listing agent
- Elementary: Garden Elementary
- Middle: Venice Area Middle
- High: Venice Senior High
Source: Stellar MLS. This data may not be complete. We recommend contacting the local school district to confirm school assignments for this home.
Get a cash offer in 3 minutes
Find out how much your home could sell for in as little as 3 minutes with a no-obligation cash offer.
Estimated market value
$724,400
Get a cash offer in 3 minutes
Find out how much your home could sell for in as little as 3 minutes with a no-obligation cash offer.
Estimated market value
$724,400
- Florida
- Sarasota County
- Venice
- 34292
- Pinebrook
- 437 ARBORVIEW LANE
