Skip main navigation
Closed
  • Price Unknown

    437 Argo Lane, Billings, MO 65610

    4beds
    2,440sqft
    Single Family Residence
    Built in 2022
    5 Acres Lot
    $584,500 Zestimate®
    $--/sqft
    $2,768 Estimated rent

    Home value

    $584,500

    $532,000 - $643,000

    $2,768/mo

    Zestimate® history
    Loading
    Loading...

    Owner options

    List your home for rent

    $2,768/mo

    Rent Zestimate®

    Find your next renter with Zillow Rental Manager. Plus, with online applications, you can quickly screen prospective tenants – for free.

    Learn more

    $2,768/mo

    Rent Zestimate®

    Refinance and save

    Refinancing to a lower rate could help reduce your monthly payments and save thousands over the life of the loan.

    See today's rates

    Explore your selling options

    Work with a Zillow partner agent

    Leverage their expertise and Zillow's premium Showcase listings to get your home seen by more buyers.

    Get started

    List with your own agent

    Get your home in front of millions of buyers by listing it on Zillow.

    Learn how to do it

    Sell it yourself

    Take full control of how buyers see your home on Zillow by listing For Sale by Owner (FSBO).

    List your home

    What's special

    Peaceful settingTerrific viewCovered back porchFront porchGranite countertopsKitchen of your dreamsIncredible views
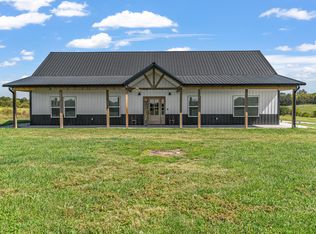
    Stunning custom-built home on 5 acres in Clever School District! This incredible one-level home offers 4 bedrooms | 2.5 bathrooms | MASSIVE 3 CAR GARAGE and more! Modern combination of metal siding and shingled roof makes a statement! Upon entry you are wowed by the high ceilings, open floor-plan, stained concrete flooring and the kitchen of your dreams! The heart of the home aims to capture yours. Massive island, double ovens, granite countertops, vent hood, walk-in pantry, a bank of windows and TWO dishwashers flanking an undermount sink! The cabinetry offers the best storage solutions with an abundance of drawers. The island features extra deep drawers to organize even your tallest items. Natural light pours in from all angles. The living room offers a fireplace, vaulted ceiling, multi-directional fan and incredible views with quick access to the covered back porch. Dining space offers a new pellet stove. Split bedroom floor plan allows the primary suite to enjoy the solitude of the peaceful setting. The ensuite has a soaking tub, walk-in shower, dual vanities and an unbelievable walk-in closet with built-in storage. Laundry rooms is equipped with all you could need including a large folding table and laundry sink. Keep life organized with the custom built-in lockers and nearby storage closet. The three bedrooms that reside on the other side of the home all offer built-in storage solutions within the closets as well. Lovely hall bathroom with dual sinks. Getting back to the garage space. Calling it a 3-car garage does not do it justice. Think hobby area, play space or entertainers dream offering a half bath and coming in at over 1300 sq ft! Entire house has spray foam insultation including the garage. Not to be overlooked - the front porch offers the most terrific view for appreciating the sunset! This is one you do not want to miss.

    Zillow last checked:

    Listing updated:

    Listed by:

    Michael C Hancock 417-844-3284,

    Coming Home Real Estate,

    Coretta Hancock 417-224-4855,

    Coming Home Real Estate

    Bought with:

    Scott Perryman

    The Realty.Group, LLC

    Source: SOMOMLS as distributed by MLS GRID,MLS#: 60288063MLS Logo

    Facts & features

    Interior

    Bedrooms & bathrooms
    • Bedrooms: 4
    • Bathrooms: 3
    • Full bathrooms: 2
    • 1/2 bathrooms: 1
    Rooms
    • Room types: Master Bedroom, Pantry
    Heating
    • Forced Air, Central, Fireplace(s), Pellet Stove, Heat Pump, Electric
    Cooling
    • Central Air, Ceiling Fan(s)
    Appliances
    • Included: Electric Cooktop, Built-In Electric Oven, Electric Water Heater, Disposal, Dishwasher
    • Laundry: Main Level, W/D Hookup
    Features
    • Walk-in Shower, Soaking Tub, Granite Counters, Vaulted Ceiling(s), High Ceilings, Walk-In Closet(s)
    • Flooring: Concrete
    • Windows: Double Pane Windows
    • Has basement: No
    • Attic: Partially Floored,Pull Down Stairs
    • Has fireplace: Yes
    • Fireplace features: Electric
    Interior area
    • Total structure area: 2,440
    • Total interior livable area: 2,440 sqft
    • Finished area above ground: 2,440
    • Finished area below ground: 0

    Property

    Parking
    • Total spaces: 3
    • Parking features: Garage - Attached
    • Attached garage spaces: 3
    Features
    • Levels: One
    • Stories: 1
    • Patio & porch: Patio, Covered, Front Porch
    Lot
    • Size: 5 Acres
    Details
    • Parcel number: 080624000000011010

    Construction

    Type & style
    • Home type: SingleFamily
    • Property subtype: Single Family Residence
    Materials
    • Metal Siding
    • Foundation: Slab
    Condition
    • Year built: 2022

    Utilities & green energy

    • Sewer: Septic Tank
    • Water: Shared Well

    Community & HOA

    Community
    • Security: Smoke Detector(s)
    • Subdivision: Christian-Not in List
    Location
    • Region: Billings

    Financial & listing details

    • Tax assessed value: $406,200
    • Annual tax amount: $2,024
    • Date on market: 3/1/2025
    • Listing terms: Cash,VA Loan,Conventional
    • Road surface type: Gravel

    Price history

    DateEventPrice
    5/30/2025Sold--
    Source: SOMOMLS as distributed by MLS GRID #60288063 Report a problem
    4/6/2025Pending sale$575,000$236/sqft
    Source: SOMOMLS as distributed by MLS GRID #60288063 Report a problem
    3/1/2025Listed for sale$575,000$236/sqft
    Source: SOMOMLS as distributed by MLS GRID #60288063 Report a problem

    Public tax history

    YearProperty taxesTax assessment
    2025$4,989 -0.3%$77,180
    2024$5,003 +0%$77,180
    2023$5,001 $77,180
    Find assessor info on the county website

    Neighborhood: 65610

    Nearby schools

    GreatSchools rating
    Schools provided by the listing agent
    • Elementary: Clever
    • Middle: Clever
    • High: Clever

    Source: SOMOMLS as distributed by MLS GRID. This data may not be complete. We recommend contacting the local school district to confirm school assignments for this home.

    Sell for more on Zillow
    Get a Zillow Showcase℠ listing at no additional cost and you could sell for .
    $584,500
    2% more
    +$11,690
    With Zillow Showcase(estimated)
    $596,190