Welcome to 437 Autumn Drive, The Seasons at East Meadow. This lovely, Pet Friendly, Move-In Ready, open and bright unit is conveniently located in this Luxury 24 Hour Gated Security 55+ sought after community. This Upper Floor Unit has an open floor plan, 2 Bedrooms and 2 Full Bathrooms, and a versatile Loft space. A private elevator and laundry in unit make this a must see property. The Community has a 17,000 Square Foot Clubhouse which includes both indoor and outdoor swimming pools, Spa, Gym, Movie Theatre, Card Room, Library and Dog Park. This home will not last long, so make an appointment today! Additional Information: Amenities:Storage,
Sold for $575,000
$575,000
437 Autumn Drive, East Meadow, NY 11554
2beds
1,358sqft
Condominium, Residential
Built in 2011
-- sqft lot
$637,900 Zestimate®
$423/sqft
$3,789 Estimated rent
Home value
$637,900
$606,000 - $670,000
$3,789/mo
Zestimate® history
Owner options
List your home for rent
$3,789/mo
Rent Zestimate®
Find your next renter with Zillow Rental Manager. Plus, with online applications, you can quickly screen prospective tenants – for free.
$3,789/mo
Rent Zestimate®
Refinance and save
$4,302/mo
Est. payment
Refinancing to a lower rate could help reduce your monthly payments and save thousands over the life of the loan.
$4,302/mo
Est. payment
Explore your selling options
Work with a Zillow partner agent
Leverage their expertise and Zillow's premium Showcase listings to get your home seen by more buyers.
Get startedList with your own agent
Get your home in front of millions of buyers by listing it on Zillow.
Learn how to do itSell it yourself
Take full control of how buyers see your home on Zillow by listing For Sale by Owner (FSBO).
List your homeWhat's special
Versatile loft spaceDog parkMove-in readyOpen floor planPrivate elevatorOpen and bright unitMovie theatre
Zillow last checked:
Listing updated:
Listed by:
Daniel Berger 914-565-0665,
RE/MAX Prestige Properties 914-831-3090
Bought with:
Kathleen Ann Johrden MRP PSA, 10401283059
Better Homes And Gardens Dream
Joyce I. Friedman CBR, 10301217106
Better Homes And Gardens Dream
Source: OneKey® MLS as distributed by MLS GRID,MLS#: H6277993
Facts & features
Interior
Bedrooms & bathrooms
- Bedrooms: 2
- Bathrooms: 2
- Full bathrooms: 2
Other
- Description: Foyer and Private Elevator
- Level: Lower
Other
- Description: Primary Bedroom en-suite, Bedroom, Kitchen, Dining Area, Living Area, Laundry, Full Bathroom
- Level: First
Other
- Description: Loft Space (Office/Guest Area/Etc), Utilities, Storage
- Level: Second
Heating
- Forced Air
Cooling
- Central Air
Appliances
- Included: Dishwasher, Dryer, Freezer, Microwave, Refrigerator, Washer, Gas Water Heater
- Laundry: Inside
Features
- Cathedral Ceiling(s), Ceiling Fan(s), Chandelier, Primary Bathroom, Pantry
- Flooring: Hardwood
- Windows: Blinds, Drapes
- Has basement: No
- Attic: None
Interior area
- Total structure area: 1,358
- Total interior livable area: 1,358 sqft
Property
Parking
- Total spaces: 1
- Parking features: Assigned
Features
- Levels: Three Or More
- Stories: 3
- Pool features: Community, In Ground
Lot
- Size: 8.09 Acres
- Features: Near Public Transit, Near Shops
Details
- Parcel number: 208950601000006UCA025800437
Construction
Type & style
- Home type: Condo
- Property subtype: Condominium, Residential
- Attached to another structure: Yes
Materials
- Vinyl Siding
Condition
- Year built: 2011
Details
- Builder model: Upper/Pvt Elevator
Utilities & green energy
- Sewer: Public Sewer
- Water: Public
- Utilities for property: Trash Collection Public
Community & HOA
Community
- Features: Clubhouse, Gated, Park, Pool
- Security: Fire Sprinkler System, Security System
- Senior community: Yes
- Subdivision: The Seasons at East Meadow
HOA
- Has HOA: Yes
- Amenities included: Clubhouse, Elevator(s), Fitness Center, Gated, Park, Trash
- Services included: Common Area Maintenance, Maintenance Structure, Snow Removal, Trash, Water
- HOA fee: $503 monthly
- HOA name: Einsidle
- HOA phone: 516-307-3629
Location
- Region: East Meadow
Financial & listing details
- Price per square foot: $423/sqft
- Tax assessed value: $462,000
- Annual tax amount: $11,030
- Date on market: 11/24/2023
- Listing agreement: Exclusive Right To Sell
- Inclusions: Light Fixtures, Oven/Range
Price history
| Date | Event | Price |
|---|---|---|
| 12/22/2023 | Sold | $575,000+2.9%$423/sqft |
Source:  OneKey® MLS as distributed by MLS GRID #H6277993 Report a problem OneKey® MLS as distributed by MLS GRID #H6277993 Report a problem | ||
| 11/24/2023 | Pending sale | $559,000$412/sqft |
Source: OneKey® MLS as distributed by MLS GRID #H6277993 Report a problem | ||
| 11/23/2023 | Listing removed | -- |
Source: OneKey® MLS as distributed by MLS GRID #H6277993 Report a problem | ||
| 11/15/2023 | Listed for sale | $559,000+101.9%$412/sqft |
Source: OneKey® MLS as distributed by MLS GRID #H6277993 Report a problem | ||
| 6/2/2011 | Sold | $276,850$204/sqft |
Source: Public Record Report a problem | ||
Public tax history
| Year | Property taxes | Tax assessment |
|---|---|---|
| 2024 | -- | $421 -4.5% |
| 2023 | -- | $441 -6% |
| 2022 | -- | $469 |
| 2021 | $12,227 -3.3% | -- |
| 2020 | $12,640 +11.9% | $828 |
| 2019 | $11,300 | $828 |
| 2018 | $11,300 +4.7% | $828 |
| 2017 | $10,791 +4.4% | $828 |
| 2016 | $10,341 +164.6% | $828 -6.8% |
| 2015 | $3,908 +6.9% | $888 |
| 2013 | $3,655 +853.9% | $888 +815.5% |
| 2012 | $383 | $97 |
Find assessor info on the county website
Neighborhood: 11554
Nearby homes
- $656,9002 bd2 ba1.3k sqft185 Spring Dr, East Meadow, NY 11554Off Market
- $677,3002 bd2 ba1.3k sqft209 Spring Dr #209, East Meadow, NY 11554Off Market
- $670,6002 bd2 ba1.4k sqft211 Spring Dr #211, East Meadow, NY 11554Off Market
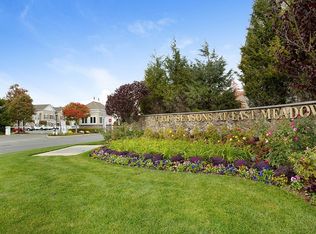
- $667,0002 bd2 ba1.3k sqft215 Spring Dr, East Meadow, NY 11554Off Market
- $655,6002 bd2 ba1.3k sqft219 Spring Dr, East Meadow, NY 11554Off Market
- $700,0002 bd2 ba1k sqft228 Spring Dr, East Meadow, NY 11554Off Market
- $690,9002 bd2 ba1.4k sqft229 Spring Dr #229, East Meadow, NY 11554Off Market
- $674,1002 bd2 ba1k sqft230 Spring Dr, East Meadow, NY 11554Off Market
- $650,0002 bd2 ba1k sqft232 Spring Dr UNIT 232, East Meadow, NY 11554Sold
Nearby schools
GreatSchools rating
- 7/10Barnum Woods SchoolGrades: K-5Distance: 0.6 mi
- 7/10Woodland Middle SchoolGrades: 6-8Distance: 1.3 mi
- 8/10East Meadow High SchoolGrades: 9-12Distance: 1.5 mi
Schools provided by the listing agent
- Elementary: Barnum Woods School
- Middle: Woodland Middle School
- High: East Meadow High School
Source: OneKey® MLS as distributed by MLS GRID. This data may not be complete. We recommend contacting the local school district to confirm school assignments for this home.
Get a cash offer in 3 minutes
Find out how much your home could sell for in as little as 3 minutes with a no-obligation cash offer.
Estimated market value
$637,900
Get a cash offer in 3 minutes
Find out how much your home could sell for in as little as 3 minutes with a no-obligation cash offer.
Estimated market value
$637,900
- New York
- Nassau County
- East Meadow
- 11554
- 437 Autumn Drive
Nearby cities
Nearby zip codes
Other East Meadow Topics
