Skip main navigation
Off market
  • $268,300

    437 Bee Balm Cir, Covington, LA 70435

    3beds
    1,540sqft
    SingleFamily
    Built in 2012
    -- sqft lot
    $268,300 Zestimate®
    $174/sqft
    $1,954 Estimated rent

    Home value

    $268,300

    $255,000 - $282,000

    $1,954/mo

    Zestimate® history
    Loading
    Loading...

    Owner options

    List your home for rent

    $1,954/mo

    Rent Zestimate®

    Find your next renter with Zillow Rental Manager. Plus, with online applications, you can quickly screen prospective tenants – for free.

    Learn more

    $1,954/mo

    Rent Zestimate®

    Refinance and save

    $1,632/mo

    Est. payment

    Refinancing to a lower rate could help reduce your monthly payments and save thousands over the life of the loan.

    See today's rates

    $1,632/mo

    Est. payment

    Explore your selling options

    Work with a Zillow partner agent

    Leverage their expertise and Zillow's premium Showcase listings to get your home seen by more buyers.

    Get started

    List with your own agent

    Get your home in front of millions of buyers by listing it on Zillow.

    Learn how to do it

    Sell it yourself

    Take full control of how buyers see your home on Zillow by listing For Sale by Owner (FSBO).

    List your home

    What's special

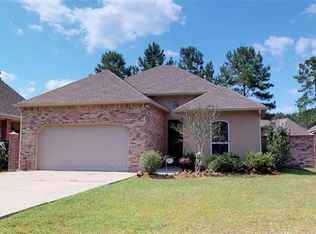
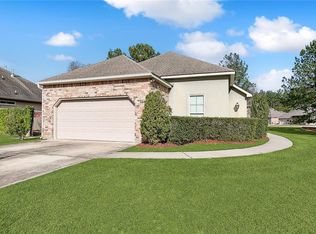
    -HOME IS FOR SALE (Even though Zillow says it is not) AND IS LISTED WITH AN AGENT. Contact Liz Cannon for a showing 985-264-0100 — $229,000 https://www.realtor.com/realestateandhomes-detail/437-Beebalm-Cir_Covington_LA_70435_M84530-34869 -Move-in ready home in a gem of a neighborhood where HOA cuts the grass leaving you with no yard work! Convenient location only 5 minutes to the interstate, the new Rouses in Goodbee, Covington High, and the ability bypass interstate traffic by taking Hwy 190 to get to Hammond. Desirable Madisonville school district. Qualifies for 100% financing. Not in a flood zone! -Light, bright open floor plan with tall ceilings and crown molding in living areas and master bedroom. Beautiful white cabinetry throughout. Custom high-end light fixtures throughout. Fantastic close space. Matching dark wood blinds and white distressed curtain rods throughout whole house saving you move-in costs! -Exterior features brick and stucco (no siding!), gas lantern, gutters on whole house, two-car garage with sink. -Kitchen features tall white cabinetry, granite counter tops, gas stove, stainless appliances, pot drawers, shiplap bar, and separate pantry. -Master bedroom is spacious with a tray ceiling, crown molding, fan, and an attached master bathroom. Large master bathroom features his and her sinks, separate tub and shower, separate toilet area, a linen closet, and entrance into the huge master closet. -Bedroom 2 features a ceiling fan and nice-sized step-in closet. -Bedroom 3 features a ceiling fan and double closet. -Hall bathroom is cute-as-can-be and features a linen closet and custom framed mirror. -Backyard is fully gated with iron and brick fencing, stocked pond views, lots of shaded play space for the kids (playset negotiable), extended paver patio with string lights strung creating a great ambiance and entertaining space, covered back porch with fan, plenty of room for a veggie garden on side the house. -HOA grass company will cut the backyard for an additional $50/month leaving you no yard maintenance whatsoever!

    This property is off market, which means it's not currently listed for sale or rent on Zillow. This may be different from what's available on other websites or public sources.

    Facts & features

    Interior

    Bedrooms & bathrooms
    • Bedrooms: 3
    • Bathrooms: 2
    • Full bathrooms: 2
    Appliances
    • Included: Dishwasher, Garbage disposal, Microwave, Range / Oven, Refrigerator
    Features
    • Flooring: Tile, Carpet
    • Basement: None
    • Has fireplace: No
    Interior area
    • Total interior livable area: 1,540 sqft

    Property

    Parking
    • Parking features: Garage - Attached
    Features
    • Exterior features: Stucco, Brick
    • Has view: Yes
    • View description: Water
    • Has water view: Yes
    • Water view: Water

    Construction

    Type & style
    • Home type: SingleFamily
    Materials
    • Roof: Asphalt
    Condition
    • Year built: 2012

    Community & neighborhood

    Location
    • Region: Covington

    HOA & financial

    HOA
    • Has HOA: Yes
    • HOA fee: $50 monthly

    Price history

    DateEventPrice
    3/24/2021Listing removed--
    Source: Owner Report a problem
    6/8/2018Listing removed$235,000$153/sqft
    Source: Owner Report a problem
    6/8/2018Price change$235,000+4.4%$153/sqft
    Source: Owner Report a problem
    6/5/2018Listed for sale$225,000+18.5%$146/sqft
    Source: Owner Report a problem
    7/15/2015Sold--
    Source: Agent Provided Report a problem
    5/6/2015Listed for sale$189,900-3.4%$123/sqft
    Source: Keller Williams Premier Partners #1020891 Report a problem
    5/7/2012Listing removed$196,500$128/sqft
    Source: Keller Williams - Denham Springs #874546 Report a problem
    8/12/2011Listed for sale$196,500$128/sqft
    Source: Keller Williams - Denham Springs #874546 Report a problem

    Public tax history

    Tax history is unavailable.

    Neighborhood: 70435

    Nearby schools

    GreatSchools rating
    Get a cash offer in 3 minutes
    Find out how much your home could sell for in as little as 3 minutes with a no-obligation cash offer.
    Estimated market value
    $268,300
    Get a cash offer in 3 minutes
    Find out how much your home could sell for in as little as 3 minutes with a no-obligation cash offer.
    Estimated market value
    $268,300