Skip main navigation
Off market
  • $226,100

    437 Bexley Dr, Davenport, FL 33897

    2beds
    1,267sqft
    Townhouse
    Built in 2006
    1,555 Square Feet Lot
    $226,100 Zestimate®
    $178/sqft
    $1,662 Estimated rent

    Home value

    $226,100

    $213,000 - $240,000

    $1,662/mo

    Zestimate® history
    Loading
    Loading...

    Owner options

    List your home for rent

    $1,662/mo

    Rent Zestimate®

    Find your next renter with Zillow Rental Manager. Plus, with online applications, you can quickly screen prospective tenants – for free.

    Learn more

    $1,662/mo

    Rent Zestimate®

    Refinance and save

    $1,825/mo

    Est. payment

    Refinancing to a lower rate could help reduce your monthly payments and save thousands over the life of the loan.

    See today's rates

    $1,825/mo

    Est. payment

    Explore your selling options

    Work with a Zillow partner agent

    Leverage their expertise and Zillow's premium Showcase listings to get your home seen by more buyers.

    Get started

    List with your own agent

    Get your home in front of millions of buyers by listing it on Zillow.

    Learn how to do it

    Sell it yourself

    Take full control of how buyers see your home on Zillow by listing For Sale by Owner (FSBO).

    List your home

    What's special

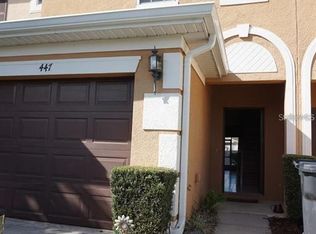
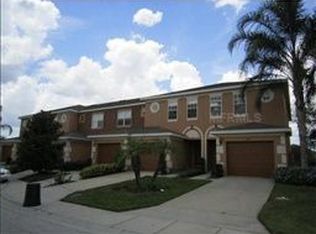
    Expect to be impressed with this charming 2BR townhome in The Towns at Legacy Park. Common living areas downstairs with bedrooms upstairs. Ground floor features open living and dining space that's versatile to arrange as you see fit. Cozy prep kitchen with plenty of counter space and breakfast bar - appliances included. You'll appreciate the walk-in pantry (under staircase) and the convenient half bath. Split bedroom plan with master suite in the back. Spacious bedroom with two walk-in closets and ensuite bath with shower. Second bedroom (in the front) also has an ensuite bath and walk-in closet. Notable feature - the blinds in the bedrooms are custom, double honeycomb room darkening/cooling - these will give you a big savings on your electric bill! Laundry closet is upstairs. Screened lanai has a pretty treed view out back. Garage has a wall of built-in shelving that's perfect for your storage needs. Quick walk to the community pool/spa. Great location - around the corner from SR 27 and a short drive to SR 192, I4, and essential shopping. Home shows well - come see all that it has to offer!

    This property is off market, which means it's not currently listed for sale or rent on Zillow. This may be different from what's available on other websites or public sources.
    Originating MLS: Orlando Regional

    Facts & features

    Interior

    Bedrooms & bathrooms
    • Bedrooms: 2
    • Bathrooms: 3
    • Full bathrooms: 2
    • 1/2 bathrooms: 1
    Heating
    • Forced air, Electric
    Cooling
    • Central
    Appliances
    • Included: Dishwasher, Dryer, Microwave, Range / Oven, Refrigerator, Washer
    • Laundry: Inside, Laundry Closet
    Features
    • Ceiling Fans(s), Open Floorplan, Split Bedroom, Walk-In Closet(s), Solid Surface Counters
    • Flooring: Tile, Carpet
    • Windows: Blinds
    • Has fireplace: No
    Interior area
    • Structure area source: Public Records
    • Total interior livable area: 1,267 sqft

    Property

    Parking
    • Total spaces: 1
    • Parking features: Garage - Attached
    Features
    • Levels: Two
    • Patio & porch: Screened, Covered, Rear Porch
    • Exterior features: Wood
    Lot
    • Size: 1,555 Square Feet
    • Residential vegetation: Trees/Landscaped
    Details
    • Parcel number: 262512999952000330

    Construction

    Type & style
    • Home type: SingleFamily
    • Architectural style: Contemporary
    • Property subtype: Townhouse
    Materials
    • Wood
    • Foundation: Retaining Wall
    • Roof: Composition
    Condition
    • Year built: 2006

    Utilities & green energy

    • Sewer: Public Sewer
    • Water: Public
    • Utilities for property: Electricity Connected, Sewer Connected, Underground Utilities, Cable Connected, Water Connected

    Community & HOA

    Community
    • Security: Smoke Detector(s)
    • Subdivision: TOWNS LEGACY PARK
    HOA
    • Has HOA: Yes
    • Amenities included: Pool, Spa/Hot Tub
    • Services included: Community Pool
    • HOA fee: $211 monthly
    Location
    • Region: Davenport

    Financial & listing details

    • Price per square foot: $178/sqft
    • Tax assessed value: $212,500
    • Annual tax amount: $1,486
    • Listing terms: Cash, Conventional, FHA, VA Loan
    • Ownership: Fee Simple

    Price history

    DateEventPrice
    10/2/2020Sold$185,400+3%$146/sqft
    Source: Public Record Report a problem
    8/14/2020Pending sale$180,000$142/sqft
    Source: KELLER WILLIAMS CLASSIC #O5881197 Report a problem
    8/10/2020Price change$180,000-2.7%$142/sqft
    Source: KELLER WILLIAMS CLASSIC #O5881197 Report a problem
    7/31/2020Listed for sale$185,000+30.3%$146/sqft
    Source: KELLER WILLIAMS CLASSIC #O5881197 Report a problem
    12/21/2017Sold$142,000-1.4%$112/sqft
    Source: Public Record Report a problem
    11/15/2017Pending sale$143,990$114/sqft
    Source: Celebration #S4853416 Report a problem
    11/7/2017Listed for sale$143,990+27.4%$114/sqft
    Source: KELLER WILLIAMS AT THE LAKES #S4853416 Report a problem
    12/1/2015Sold$113,000-5.8%$89/sqft
    Source: Public Record Report a problem
    11/12/2015Pending sale$120,000$95/sqft
    Source: CENTURY 21 Blue Sky Realty Group #o5391635 Report a problem
    9/11/2015Listed for sale$120,000-20%$95/sqft
    Source: CENTURY 21 TEAM FELTRIM #O5391635 Report a problem
    1/18/2008Sold$150,000-29.4%$118/sqft
    Source: Stellar MLS #S4628439 Report a problem
    11/21/2006Sold$212,500-3.2%$168/sqft
    Source: Public Record Report a problem
    6/27/2006Sold$219,600$173/sqft
    Source: Public Record Report a problem

    Public tax history

    YearProperty taxesTax assessment
    2025$1,486 +3.4%$155,169 +2.9%
    2024$1,437 +2.6%$150,796 +3%
    2023$1,400 +2.8%$146,404 +3%
    2022$1,362 -0.2%$142,140 +3%
    2021$1,365 -27.1%$138,000 +3%
    2020$1,872 +0.8%$134,000 +3.9%
    2019$1,857 -10.1%$129,000 +5.3%
    2018$2,066 +4.4%$122,500 +35.4%
    2017$1,979 +53.9%$90,500 +4%
    2016$1,286 +115.9%$87,000 +12.2%
    2015$596 -32%$77,517 +0.8%
    2014$875 +48.7%$76,902 +1.5%
    2013$589 -29.5%$75,766 +39.6%
    2012$835 -3.3%$54,275 -2.2%
    2011$864 -2.4%$55,505 -1.7%
    2010$885 -52%$56,448 -48.9%
    2009$1,844 -22.1%$110,489 -27.6%
    2008$2,368 $152,548
    2007-- --
    2006$462 --
    2005-- --
    Find assessor info on the county website

    Neighborhood: 33897

    Nearby schools

    GreatSchools rating
    Schools provided by the listing agent
    • Elementary: Loughman Oaks Elem
    • Middle: Lake Alfred-Addair Middle
    • High: Ridge Community Senior High

    Source: The MLS. This data may not be complete. We recommend contacting the local school district to confirm school assignments for this home.

    Get a cash offer in 3 minutes
    Find out how much your home could sell for in as little as 3 minutes with a no-obligation cash offer.
    Estimated market value
    $226,100
    Get a cash offer in 3 minutes
    Find out how much your home could sell for in as little as 3 minutes with a no-obligation cash offer.
    Estimated market value
    $226,100