LOCATION...LOCATION...LOCATION! Welcome to 437 Bradshaw, a charming 3BR, 2BA home with a dedicated study currently being used as a 4th bedroom, located in one of Cedar Hill's most sought-after established neighborhoods. Offering 1,429 square feet of comfortable living space, this home combines timeless character with thoughtful updates and exceptional outdoor living. Step inside to a spacious living room featuring vaulted ceilings, an exposed wood beam, updated flooring, and a cozy brick fireplace that creates a warm and inviting atmosphere. The kitchen offers granite countertops, stainless steel appliances, ample cabinetry, and a bright dining area perfect for everyday meals and entertaining. Outside, you'll find one of the home's standout features.. a large backyard with plenty of room to play, garden, or entertain. Enjoy relaxing evenings under the covered patio or morning coffee on the welcoming front porch while taking in the beauty of this established community. Conveniently located near shopping, dining, parks, and schools, this home offers the perfect combination of location, comfort, and value. Homes in this desirable neighborhood don't come along often so schedule your private showing today!
Sold
Price Unknown
437 Bradshaw St, Cedar Hill, TX 75104
3beds
1,429sqft
Single Family Residence
Built in 1984
8,755 Square Feet Lot
$279,800 Zestimate®
$--/sqft
$2,108 Estimated rent
Home value
$279,800
$257,000 - $302,000
$2,108/mo
Zestimate® history
Owner options
List your home for rent
$2,108/mo
Rent Zestimate®
Find your next renter with Zillow Rental Manager. Plus, with online applications, you can quickly screen prospective tenants – for free.
$2,108/mo
Rent Zestimate®
Refinance and save
Refinancing to a lower rate could help reduce your monthly payments and save thousands over the life of the loan.
Explore your selling options
Work with a Zillow partner agent
Leverage their expertise and Zillow's premium Showcase listings to get your home seen by more buyers.
Get startedList with your own agent
Get your home in front of millions of buyers by listing it on Zillow.
Learn how to do itSell it yourself
Take full control of how buyers see your home on Zillow by listing For Sale by Owner (FSBO).
List your homeWhat's special
Cozy brick fireplaceUpdated flooringStainless steel appliancesBright dining areaGranite countertopsCovered patioVaulted ceilings
Zillow last checked:
Listing updated:
Listed by:
Elisha Quiroga 0680717 214-235-2607,
Weichert Realtors/Property Partners 214-550-2793
Bought with:
Jennifer Santangelo, 0638852
Real Broker, LLC
Source: NTREIS,MLS#: 21298764
Facts & features
Interior
Bedrooms & bathrooms
- Bedrooms: 3
- Bathrooms: 2
- Full bathrooms: 2
Primary bedroom
- Features: Ceiling Fan(s)
- Level: First
- Dimensions: 14 x 13
Bedroom
- Features: Ceiling Fan(s)
- Level: First
- Dimensions: 12 x 11
Bedroom
- Features: Ceiling Fan(s)
- Level: First
- Dimensions: 12 x 11
Dining room
- Level: First
- Dimensions: 11 x 10
Kitchen
- Features: Breakfast Bar, Built-in Features, Eat-in Kitchen, Granite Counters
- Level: First
- Dimensions: 8 x 7
Living room
- Level: First
- Dimensions: 17 x 15
Office
- Features: Ceiling Fan(s)
- Level: First
- Dimensions: 12 x 11
Heating
- Central, Electric
Cooling
- Central Air, Electric
Appliances
- Included: Dishwasher, Electric Range
Features
- High Speed Internet, Cable TV
- Flooring: Carpet, Ceramic Tile
- Has basement: No
- Number of fireplaces: 1
- Fireplace features: Wood Burning
Interior area
- Total interior livable area: 1,429 sqft
Property
Parking
- Total spaces: 2
- Parking features: Garage Faces Rear
- Attached garage spaces: 2
Features
- Levels: One
- Stories: 1
- Patio & porch: Covered
- Pool features: None
- Fencing: Back Yard,Fenced,Wood
Lot
- Size: 8,755 Square Feet
- Features: Back Yard, Backs to Greenbelt/Park, Lawn, Landscaped, Few Trees
Details
- Parcel number: 160335200F0030000
Construction
Type & style
- Home type: SingleFamily
- Architectural style: Traditional,Detached
- Property subtype: Single Family Residence
Materials
- Brick
- Foundation: Slab
- Roof: Composition
Condition
- Year built: 1984
Utilities & green energy
- Sewer: Public Sewer
- Water: Public
- Utilities for property: Sewer Available, Water Available, Cable Available
Community & HOA
Community
- Subdivision: Northwood Trails 02
HOA
- Has HOA: No
Location
- Region: Cedar Hill
Financial & listing details
- Tax assessed value: $266,010
- Annual tax amount: $6,114
- Date on market: 6/12/2026
- Cumulative days on market: 3 days
- Listing terms: Cash,Conventional,FHA
- Exclusions: TVs, TV mounts, wall decor shelving in BR. Items that convey with home are Ring doorbell, Nest thermostat, shelving in living room, mounted desk in BR
Price history
| Date | Event | Price |
|---|---|---|
| 7/14/2026 | Sold | -- |
Source: NTREIS #21298764 Report a problem | ||
| 6/22/2026 | Pending sale | $280,000$196/sqft |
Source: NTREIS #21298764 Report a problem | ||
| 6/16/2026 | Contingent | $280,000$196/sqft |
Source: NTREIS #21298764 Report a problem | ||
| 6/12/2026 | Listed for sale | $280,000+40.1%$196/sqft |
Source: NTREIS #21298764 Report a problem | ||
| 6/19/2020 | Sold | -- |
Source: Agent Provided Report a problem | ||
| 5/26/2020 | Pending sale | $199,900$140/sqft |
Source: Legacy Realty Group #14342726 Report a problem | ||
| 5/15/2020 | Listed for sale | $199,900+88.6%$140/sqft |
Source: Legacy Realty Group #14342726 Report a problem | ||
| 11/21/2009 | Listing removed | $106,000$74/sqft |
Source: JOHN DAVIS #11250088 Report a problem | ||
| 8/6/2009 | Listed for sale | $106,000$74/sqft |
Source: JOHN DAVIS #11250088 Report a problem | ||
Public tax history
| Year | Property taxes | Tax assessment |
|---|---|---|
| 2025 | $4,251 -4% | $266,010 |
| 2024 | $4,430 +11.4% | $266,010 +9.7% |
| 2023 | $3,977 -13% | $242,570 |
| 2022 | $4,574 +5.9% | $242,570 +27.3% |
| 2021 | $4,320 -13.2% | $190,610 |
| 2020 | $4,977 -1.4% | $190,610 |
| 2019 | $5,050 +8.4% | $190,610 +11.7% |
| 2018 | $4,658 +25.7% | $170,640 +32.3% |
| 2017 | $3,705 +22.7% | $129,010 |
| 2016 | $3,019 +16.3% | $129,010 +10.7% |
| 2015 | $2,596 | $116,550 +13.7% |
| 2014 | $2,596 | $102,540 |
| 2013 | -- | -- |
| 2012 | -- | -- |
| 2011 | -- | -- |
| 2010 | -- | -- |
| 2009 | -- | -- |
| 2008 | -- | -- |
| 2007 | -- | -- |
| 2005 | -- | -- |
| 2004 | -- | -- |
| 2003 | -- | -- |
| 2002 | -- | -- |
| 2001 | -- | -- |
Find assessor info on the county website
Neighborhood: 75104
Nearby homes
- $--3 bd2 ba1.8k sqft435 Bradshaw St, Cedar Hill, TX 75104Sold
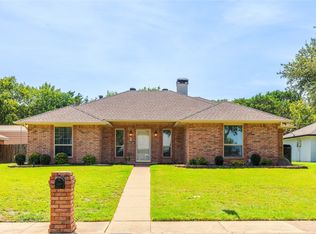
- $325,6003 bd2 ba1.6k sqft439 Bradshaw St, Cedar Hill, TX 75104Off Market
- $315,1003 bd2 ba1.7k sqft433 Bradshaw St, Cedar Hill, TX 75104Off Market
- $291,4003 bd2 ba1.6k sqft441 Bradshaw St, Cedar Hill, TX 75104Off Market
- $291,6003 bd2 ba1.8k sqft417 Bradshaw St, Cedar Hill, TX 75104Off Market
- $310,6003 bd2 ba1.6k sqft426 Bradshaw St, Cedar Hill, TX 75104Off Market
- $295,1003 bd2 ba1.6k sqft424 Bradshaw St, Cedar Hill, TX 75104Off Market
- $318,1003 bd2 ba2k sqft428 Bradshaw St, Cedar Hill, TX 75104Off Market
Nearby schools
GreatSchools rating
- NABray Elementary SchoolGrades: PK-5Distance: 0.4 mi
- 4/10Bessie Coleman Middle SchoolGrades: 6-8Distance: 2.8 mi
- 2/10Cedar Hill High SchoolGrades: 9-12Distance: 1.3 mi
Schools provided by the listing agent
- Elementary: Bray
- Middle: Besse Coleman
- High: Cedar Hill
- District: Cedar Hill ISD
Source: NTREIS. This data may not be complete. We recommend contacting the local school district to confirm school assignments for this home.
Get a cash offer in 3 minutes
Find out how much your home could sell for in as little as 3 minutes with a no-obligation cash offer.
Estimated market value
$279,800
Get a cash offer in 3 minutes
Find out how much your home could sell for in as little as 3 minutes with a no-obligation cash offer.
Estimated market value
$279,800
- Texas
- Dallas County
- Cedar Hill
- 75104
- 437 Bradshaw St
Nearby cities
Nearby neighborhoods
Nearby zip codes
Other Cedar Hill Topics
