Nestled in the heart of Keller on a spacious 0.33-acre corner lot, this beautifully reimagined home is a rare find. Surrounded by gorgeous mature trees and located in a highly desirable area, this property offers both timeless charm and modern upgrades throughout.
Meticulously remodeled down to the studs, this home features updated plumbing and a thoughtfully redesigned floorplan to create a seamless, open-concept living space. From the moment you arrive, you’ll be welcomed by a charming front porch and a striking black front door that sets the tone for what’s inside.
Step into the living room with soaring ceilings and a cozy fireplace at its center—an ideal spot to gather and unwind. The open layout flows into an oversized dining area perfect for entertaining, and a brand-new kitchen complete with all-new cabinetry, stainless steel appliances, quartz countertops, modern lighting, and designer finishes.
Each bedroom is generously sized and includes a walk-in closet, offering plenty of space for family and guests. The secondary bathroom has been fully updated in neutral tones to complement any style.
The private primary suite is tucked away at the back of the home and continues the beautiful wood-look flooring found throughout the main living areas. Enjoy a serene retreat with large windows, a luxurious en-suite bathroom featuring a double-sink vanity, large walk-in shower, and a massive walk-in closet.
Outside, the large lot provides plenty of room for outdoor enjoyment under the shade of mature trees.
This home combines high-end updates with a warm, welcoming atmosphere—all in one of Keller’s most coveted locations. Don’t miss the opportunity to own this truly special home. Schedule your private showing today!
Sold
Price Unknown
437 Brian Dr, Keller, TX 76248
3beds
2,130sqft
Single Family Residence
Built in 1976
0.56 Acres Lot
$575,500 Zestimate®
$--/sqft
$2,965 Estimated rent
Home value
$575,500
$535,000 - $622,000
$2,965/mo
Zestimate® history
Owner options
List your home for rent
$2,965/mo
Rent Zestimate®
Find your next renter with Zillow Rental Manager. Plus, with online applications, you can quickly screen prospective tenants – for free.
$2,965/mo
Rent Zestimate®
Refinance and save
Refinancing to a lower rate could help reduce your monthly payments and save thousands over the life of the loan.
Explore your selling options
Work with a Zillow partner agent
Leverage their expertise and Zillow's premium Showcase listings to get your home seen by more buyers.
Get startedList with your own agent
Get your home in front of millions of buyers by listing it on Zillow.
Learn how to do itSell it yourself
Take full control of how buyers see your home on Zillow by listing For Sale by Owner (FSBO).
List your homeWhat's special
Modern lightingCozy fireplaceDesigner finishesStainless steel appliancesQuartz countertopsLarge walk-in showerBrand-new kitchen
Zillow last checked:
Listing updated:
Listed by:
Ludwin Flores 0667025,
Real Broker, LLC 855-450-0442,
Margie Flores 0733449 817-965-7868,
Real Broker, LLC
Bought with:
Cassie Messer
221 Realty Advisors
Source: NTREIS,MLS#: 21136297
Facts & features
Interior
Bedrooms & bathrooms
- Bedrooms: 3
- Bathrooms: 2
- Full bathrooms: 2
Primary bedroom
- Features: Ceiling Fan(s), Separate Shower, Walk-In Closet(s)
- Level: First
- Dimensions: 14 x 14
Bedroom
- Features: Ceiling Fan(s), Split Bedrooms, Walk-In Closet(s)
- Level: First
- Dimensions: 14 x 16
Bedroom
- Features: Ceiling Fan(s), Split Bedrooms, Walk-In Closet(s)
- Level: First
- Dimensions: 15 x 14
Primary bathroom
- Features: Dual Sinks, Separate Shower
- Level: First
- Dimensions: 7 x 12
Dining room
- Level: First
- Dimensions: 20 x 12
Other
- Features: Dual Sinks, Granite Counters
- Level: First
- Dimensions: 10 x 8
Kitchen
- Features: Eat-in Kitchen, Kitchen Island, Solid Surface Counters
- Level: First
- Dimensions: 11 x 20
Laundry
- Level: First
- Dimensions: 4 x 5
Living room
- Features: Ceiling Fan(s), Fireplace
- Level: First
- Dimensions: 20 x 22
Heating
- Central, Natural Gas
Cooling
- Central Air, Ceiling Fan(s), Electric
Appliances
- Included: Dishwasher, Disposal
- Laundry: Washer Hookup, Dryer Hookup, ElectricDryer Hookup, Laundry in Utility Room
Features
- High Speed Internet
- Flooring: Laminate, Tile
- Has basement: No
- Number of fireplaces: 1
- Fireplace features: Insert, Living Room, Wood Burning
Interior area
- Total interior livable area: 2,130 sqft
Property
Parking
- Total spaces: 2
- Parking features: Door-Single, Driveway, Garage, Garage Door Opener, Kitchen Level, Garage Faces Side, On Street
- Attached garage spaces: 2
- Has uncovered spaces: Yes
Features
- Levels: One
- Stories: 1
- Pool features: None
- Fencing: Wood
Lot
- Size: 0.56 Acres
- Features: Back Yard, Corner Lot, Lawn, Landscaped, Many Trees
Details
- Parcel number: 01893416
Construction
Type & style
- Home type: SingleFamily
- Architectural style: Traditional,Detached
- Property subtype: Single Family Residence
Materials
- Brick
- Roof: Shingle
Condition
- Year built: 1976
Utilities & green energy
- Sewer: Septic Tank
- Water: Public
- Utilities for property: Septic Available, Water Available
Community & HOA
Community
- Subdivision: Northeast Oaks Add
HOA
- Has HOA: No
Location
- Region: Keller
Financial & listing details
- Tax assessed value: $381,605
- Annual tax amount: $6,133
- Date on market: 12/24/2025
- Cumulative days on market: 12 days
- Listing terms: Cash,Conventional,VA Loan
Price history
| Date | Event | Price |
|---|---|---|
| 2/3/2026 | Sold | -- |
Source: NTREIS #21136297 Report a problem | ||
| 1/13/2026 | Pending sale | $575,000$270/sqft |
Source: NTREIS #21136297 Report a problem | ||
| 1/7/2026 | Contingent | $575,000$270/sqft |
Source: NTREIS #21136297 Report a problem | ||
| 12/24/2025 | Listed for sale | $575,000$270/sqft |
Source: NTREIS #21136297 Report a problem | ||
Public tax history
| Year | Property taxes | Tax assessment |
|---|---|---|
| 2025 | $1,618 -34.9% | $381,605 |
| 2024 | $2,484 -31.1% | $381,605 +27.2% |
| 2023 | $3,607 -15.6% | $300,000 -19% |
| 2022 | $4,274 +1.4% | $370,488 +41.7% |
| 2021 | $4,215 +0.3% | $261,526 -0.6% |
| 2020 | $4,203 +1.3% | $263,207 -3.8% |
| 2019 | $4,151 +1.2% | $273,620 +29.2% |
| 2018 | $4,104 -8.3% | $211,823 +10% |
| 2017 | $4,476 +7.8% | $192,567 -7.9% |
| 2016 | $4,153 +4.8% | $209,035 +29.8% |
| 2015 | $3,963 | $161,000 |
| 2014 | $3,963 | $161,000 |
| 2013 | -- | $161,000 |
| 2012 | -- | $161,000 +10.7% |
| 2011 | -- | $145,400 -0.5% |
| 2010 | -- | $146,100 -6.8% |
| 2009 | -- | $156,700 |
| 2008 | -- | $156,700 |
| 2007 | -- | $156,700 |
| 2006 | -- | $156,700 |
| 2005 | -- | $156,700 |
| 2004 | -- | $156,700 |
| 2003 | -- | $156,700 +9.6% |
| 2002 | -- | $143,000 +5.1% |
| 2001 | -- | $136,000 +18.4% |
| 2000 | -- | $114,900 |
Find assessor info on the county website
Neighborhood: 76248
Nearby homes
- $517,2003 bd2 ba1.8k sqft1212 Morris Dr, Keller, TX 76248Off Market
- $557,7004 bd2 ba2k sqft1246 Bourland Rd, Keller, TX 76248Off Market
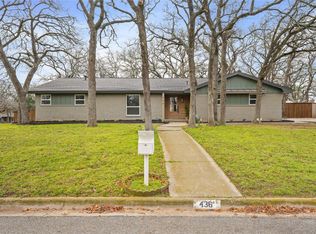
- $--3 bd2 ba2k sqft436 Brian Dr, Keller, TX 76248Sold
- $588,1003 bd2 ba1.8k sqft1216 Morris Dr, Keller, TX 76248Off Market
- $436,7003 bd2 ba1.6k sqft432 Brian Dr, Keller, TX 76248Off Market
- $308,8003 bd2 ba1.4k sqft1233 Bourland Rd, Keller, TX 76248Off Market
- $591,4004 bd2 ba3k sqft1225 Bourland Rd, Keller, TX 76248Off Market
- $376,3003 bd2 ba1.4k sqft428 Brian Dr, Keller, TX 76248Off Market
Nearby schools
GreatSchools rating
- 9/10Keller-Harvel Elementary SchoolGrades: PK-4Distance: 0.9 mi
- 9/10Keller Middle SchoolGrades: 7-8Distance: 1.7 mi
- 7/10Keller High SchoolGrades: 9-12Distance: 1.2 mi
Schools provided by the listing agent
- Elementary: Kellerharv
- Middle: Keller
- High: Keller
- District: Keller ISD
Source: NTREIS. This data may not be complete. We recommend contacting the local school district to confirm school assignments for this home.
Get a cash offer in 3 minutes
Find out how much your home could sell for in as little as 3 minutes with a no-obligation cash offer.
Estimated market value
$575,500
Get a cash offer in 3 minutes
Find out how much your home could sell for in as little as 3 minutes with a no-obligation cash offer.
Estimated market value
$575,500
- Texas
- Tarrant County
- Keller
- 76248
- 437 Brian Dr
