Skip main navigation
New construction
  • $1,379,999

    437 Brighton St, Staten Island, NY 10307

    5beds
    3,366sqft
    Loading
    Duplex
    Built in 2026
    -- sqft lot
    $1,357,500 Zestimate®
    $410/sqft
    $-- HOA

    What's special

    Oversized electric fireplaceTremendous master bedroomRecessed lightingGrand style eat-in-kitchenStainless steel appliancesLarge walk-in-closetCrown molding
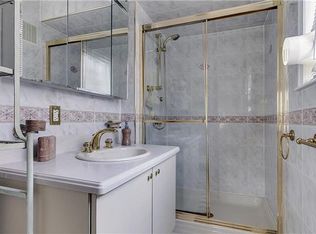
    437 Brighton St. is the serene setting for this absolutely gorgeous new construction 2 Family, 5 Bedroom/4 Bathroom, Center Hall Colonial located in the much sought after area of Tottenville. Enter into the incredible 2 story entryway and quickly notice to each side of you the stunning Formal living and dining rooms that feature crown molding, coffered ceilings, porcelain tiled floors and recessed lighting. As you continue through enter into the grand style Eat-In-Kitchen with Stainless Steel Appliances (Including a 36'' - 6 burner GAS Stove), Farmhouse style kitchen sink, quartz countertops, tiled backsplash, soft close Forevermark cabinets and a center island perfect for entertaining. Right off the kitchen flow right into the Family Room that showcases an oversized electric Fireplace perfect for family or guests to gather. Other great features of the first level are a 1/2 bath, and sliding door off family area leading to deck and backyard. Whole First Floor and Master bathroom on second level are Radiant Heat! - As you make your way to the second level take notice of the gorgeous hardwood floors. There's a tremendous Master bedroom that features a large walk-in-closet, baseboard heat and a Master Bathroom w/Double sink Vanity, radiant heat and custom walk-in-spa shower w/bench. Also on the 2nd level the additional 3 bedrooms are all generously sized, there's a additional full bath and separate laundry room w/stainless steel sink! From the main level there's stairs with access to a lower street level area, that adds an additional 1,600 sq. ft of space, w/recessed lighting, mini split AC/Heating Unit and sliding doors to the yard. There's also a main level 1 bedroom side apartment, perfect for adding additional income or for an adult family member and/or guest, featuring stainless steel appliances, and mini split AC/Heating units. Talk about location the home is steps away from Conference House Park and there's a pathway to the beach/ocean. From the tiled floors
    34 days
    777
    37

    Zillow last checked:

    Listing updated:

    Listed by:

    Robert DeFalco Realty, Inc. 718-987-7900,

    Joseph Laino 917-299-0393

    Source: SIBOR,MLS#: 2604241MLS Logo

      Facts & features

      Interior

      Bedrooms & bathrooms
      • Bedrooms: 5
      • Bathrooms: 4
      • Full bathrooms: 3
      • 1/2 bathrooms: 1
      Heating
      • Natural Gas, Hot Water
      Cooling
      • Central Air
      Features
      • Ceiling Fan(s)
      • Basement: Other
      Interior area
      • Total structure area: 3,366
      • Total interior livable area: 3,366 sqft
      Video & virtual tour

      Property

      Parking
      • Total spaces: 1
      • Parking features: Garage, Driveway, Detached
      • Garage spaces: 1
      Features
      • Levels: Two
      • Stories: 2
      • Fencing: Back Yard,Front Yard
      Lot
      • Size: 5,000 Square Feet
      • Dimensions: 50 x 100
      • Features: Front Yard, Back Yard
      Details
      • Parcel number: 078810065
      • Zoning: R3A

      Construction

      Type & style
      • Home type: MultiFamily
      • Architectural style: Colonial
      • Property subtype: Duplex
      Materials
      • Stone, Vinyl Siding
      Condition
      • New Construction
      • New construction: Yes
      • Year built: 2026

      Utilities & green energy

      • Electric: 220 Volts
      • Sewer: Public Sewer

      Community & HOA

      HOA
      • Has HOA: No
      Location
      • Region: Staten Island

      Financial & listing details

      • Price per square foot: $410/sqft
      • Tax assessed value: $246,000
      • Annual tax amount: $7,554
      • Date on market: 7/28/2026
      • Listing agreement: Exclusive Right To Sell

        Estimated market value

        $1,357,500

        $1.29M - $1.43M

        $4,490/mo

        Price history

        DateEventPrice
        7/28/2026Listed for sale$1,379,999-8%$410/sqft
        Source: SIBOR #2604241 Report a problem
        6/16/2026Listing removed$1,499,999$446/sqft
        Source: SIBOR #2601252 Report a problem
        3/11/2026Listed for sale$1,499,999+100%$446/sqft
        Source: SIBOR #2601252 Report a problem
        11/16/2021Sold$750,000$223/sqft
        Source: SIBOR #1149263 Report a problem

        Public tax history

        YearProperty taxesTax assessment
        2025$7,554 -12.9%$14,760 -65.3%
        2024$8,677 $42,540 -13.4%
        2023-- $49,140 +5.3%
        2022-- $46,680 +11.8%
        2021-- $41,760 +16%
        2020$7,620 -7.8%$36,000 -7.8%
        2019$8,268 $39,060 +4.5%
        2018-- $37,380 +140%
        2017$3,175 +10.5%$15,574 +6%
        2016$2,873 $14,693 +40.9%
        2015$2,873 +43.5%$10,431
        2014$2,002 $10,431
        2013-- $10,431 -26.2%
        2012-- $14,128 +6%
        2011-- $13,329 +6%
        2010-- $12,576 +6%
        2009-- $11,865
        Find assessor info on the county website

        Monthly payment

        Estimated monthly payment$1,822
        All calculations are estimates and provided by Zillow, Inc. for informational purposes only. Actual amounts may vary.
        HOA fees may include property taxes on listings classified as Co-Ops. Contact the listing agent and/or owner for fee details.
        See how much you could borrow to make a competitive offer.

        Climate risks

        Neighborhood: Tottenville

        Getting around

        19 / 100
        Car-Dependent
        39 / 100
        Somewhat Bikeable

        Nearby schools

        GreatSchools rating

        A local agent can set up tours, give advice and negotiate with sellers.

        Browse local experts