Under contract-accepting backup offers. Virtually Staged. Big Price Reduction! Welcome to this beautifully updated 4-bedroom, 2.5-bath pool home offering 1,770 square feet of bright, open living space in one of Tarpon Springs most desirable neighborhoods. From the moment you step inside, you'll appreciate the soaring vaulted ceilings, abundant natural light, and spacious open-concept floor plan designed for both everyday living and entertaining. The updated kitchen features quartz countertops, white shaker cabinetry, stainless steel appliances, recessed lighting, a pantry, and a breakfast nook overlooking the living area. The first-floor primary suite provides a private retreat with luxury vinyl plank flooring, direct access to the screened pool, and a beautifully updated en-suite bath complete with dual vanities, quartz countertops, and an oversized walk-in tiled shower. Upstairs, three additional bedrooms offer flexibility for family, guests, or a home office. Step outside to your own private Florida oasis featuring a screened-in pool, oversized fenced backyard, and mature tropical landscaping, creating the perfect setting for relaxing or entertaining year-round. Situated on an oversized lot, there is plenty of room for pets, play, or gardening. Best of all, this home is located in a flood zone X-500, has no CDD fees, and offers a low HOA fee. Ideally located just minutes from the world-famous Tarpon Springs Sponge Docks, Fred Howard Park, Sunset Beach, Gulf beaches, shopping, dining, golf courses, and top-rated schools, with convenient access to US-19 for an easy commute throughout the Tampa Bay area. This move-in-ready home combines stylish updates, spacious living, and an exceptional location to deliver the Florida lifestyle you've been searching for.
Accepting backups
Price cut: $14K (8/25)
$495,000
437 BRILAND STREET, TARPON SPRINGS, FL 34689
4beds
1,770sqft
Single Family Residence
Built in 2002
9,047 Square Feet Lot
$500,700 Zestimate®
$280/sqft
$50/mo HOA
What's special
Abundant natural lightQuartz countertopsSpacious open-concept floor planSoaring vaulted ceilingsLuxury vinyl plank flooringUpdated kitchenRecessed lighting
- 62 days
- 788
- 87
Zillow last checked:
Listing updated:
Listed by:
Cindy Greco 813-240-8300,
EXP REALTY LLC 888-883-8509
Source: Stellar MLS,MLS#: TB8527251 Originating MLS: Sarasota - Manatee
Originating MLS: Sarasota - Manatee
Facts & features
Interior
Bedrooms & bathrooms
- Bedrooms: 4
- Bathrooms: 3
- Full bathrooms: 2
- 1/2 bathrooms: 1
Primary bedroom
- Features: Walk-In Closet(s)
- Level: First
- Area: 195 Square Feet
- Dimensions: 13x15
Bedroom 2
- Features: Built-in Closet
- Level: Second
- Area: 99 Square Feet
- Dimensions: 9x11
Bedroom 3
- Features: Built-in Closet
- Level: Second
- Area: 130 Square Feet
- Dimensions: 10x13
Bedroom 4
- Features: Built-in Closet
- Level: Second
Dining room
- Level: First
- Area: 130 Square Feet
- Dimensions: 10x13
Kitchen
- Level: First
- Area: 104 Square Feet
- Dimensions: 8x13
Living room
- Level: First
- Area: 247 Square Feet
- Dimensions: 13x19
Heating
- Central
Cooling
- Central Air
Appliances
- Included: Dishwasher, Disposal, Electric Water Heater, Microwave, Range, Refrigerator
- Laundry: Electric Dryer Hookup, Laundry Room, Washer Hookup
Features
- Ceiling Fan(s), Eating Space In Kitchen, High Ceilings, Living Room/Dining Room Combo, Primary Bedroom Main Floor, Vaulted Ceiling(s)
- Flooring: Luxury Vinyl, Tile
- Doors: Sliding Doors
- Has fireplace: No
Interior area
- Total structure area: 2,312
- Total interior livable area: 1,770 sqft
Video & virtual tour
Property
Parking
- Total spaces: 2
- Parking features: Driveway
- Attached garage spaces: 2
- Has uncovered spaces: Yes
Features
- Levels: Two
- Stories: 2
- Exterior features: Private Mailbox
- Has private pool: Yes
- Pool features: Gunite, In Ground, Screen Enclosure
Lot
- Size: 9,047 Square Feet
- Features: City Lot, Landscaped
- Residential vegetation: Mature Landscaping
Details
- Parcel number: 232715329270040060
- Special conditions: None
Construction
Type & style
- Home type: SingleFamily
- Property subtype: Single Family Residence
Materials
- Concrete, Stucco
- Foundation: Slab
- Roof: Shingle
Condition
- Completed
- New construction: No
- Year built: 2002
Utilities & green energy
- Sewer: Public Sewer
- Water: Public
- Utilities for property: Electricity Connected, Sewer Connected, Water Connected
Community & HOA
Community
- Features: Deed Restrictions, Playground
- Security: Smoke Detector(s)
- Pet fee: $0 monthly
- Subdivision: GRASSY POINTE - PH 1
HOA
- Has HOA: Yes
- Amenities included: Playground
- Services included: Common Area Taxes, Manager
- HOA fee: $50 monthly
- HOA name: Proactive Property Management, Bree Rauck
- HOA phone: 727-942-4755
Location
- Region: Tarpon Springs
Financial & listing details
- Price per square foot: $280/sqft
- Tax assessed value: $415,069
- Annual tax amount: $7,552
- Date on market: 7/8/2026
- Cumulative days on market: 56 days
- Listing terms: Cash,Conventional,FHA,VA Loan
- Ownership: Fee Simple
- Total actual rent: 0
- Electric utility on property: Yes
- Road surface type: Asphalt
Estimated market value
$500,700
$476,000 - $526,000
$3,303/mo
Price history
| Date | Event | Price |
|---|---|---|
| 9/2/2026 | Contingent | $495,000$280/sqft |
Source: eXp Realty #TB8527251 Report a problem | ||
| 8/25/2026 | Price change | $495,000-2.8%$280/sqft |
Source: eXp Realty #TB8527251 Report a problem | ||
| 8/4/2026 | Price change | $509,000-1.1%$288/sqft |
Source:  Stellar MLS #TB8527251 Report a problem Stellar MLS #TB8527251 Report a problem | ||
| 7/28/2026 | Listed for sale | $514,900$291/sqft |
Source: Stellar MLS #TB8527251 Report a problem | ||
| 7/22/2026 | Contingent | $514,900$291/sqft |
Source: eXp Realty #TB8527251 Report a problem | ||
| 7/8/2026 | Listed for sale | $514,900+70.4%$291/sqft |
Source: eXp Realty #TB8527251 Report a problem | ||
| 3/14/2023 | Listing removed | -- |
Source: Zillow Rentals Report a problem | ||
| 3/12/2023 | Price change | $2,715+4%$2/sqft |
Source: Zillow Rentals Report a problem | ||
| 3/10/2023 | Listed for rent | $2,610+18.4%$1/sqft |
Source: Zillow Rentals Report a problem | ||
| 3/30/2020 | Listing removed | $2,205$1/sqft |
Source: Progress Residential Report a problem | ||
| 3/3/2020 | Price change | $2,205+1.4%$1/sqft |
Source: Progress Residential Report a problem | ||
| 1/10/2020 | Listed for rent | $2,175$1/sqft |
Source: Progress Residential Report a problem | ||
| 8/29/2019 | Listing removed | $302,145$171/sqft |
Source: Auction.com Report a problem | ||
| 8/27/2019 | Price change | $302,145+0.2%$171/sqft |
Source: Auction.com Report a problem | ||
| 8/25/2019 | Price change | $301,521+0.1%$170/sqft |
Source: Auction.com Report a problem | ||
| 8/22/2019 | Price change | $301,214+0%$170/sqft |
Source: Auction.com Report a problem | ||
| 8/21/2019 | Price change | $301,109+0.2%$170/sqft |
Source: Auction.com Report a problem | ||
| 8/17/2019 | Price change | $300,389+0.3%$170/sqft |
Source: Auction.com Report a problem | ||
| 8/14/2019 | Price change | $299,396+0.2%$169/sqft |
Source: Auction.com Report a problem | ||
| 8/13/2019 | Price change | $298,943+0.2%$169/sqft |
Source: Auction.com Report a problem | ||
| 8/10/2019 | Price change | $298,329+0.2%$169/sqft |
Source: Auction.com Report a problem | ||
| 8/8/2019 | Price change | $297,611-5.4%$168/sqft |
Source: Auction.com Report a problem | ||
| 8/6/2019 | Listed for sale | -- |
Source: Auction.com Report a problem | ||
| 7/10/2006 | Sold | $314,500$178/sqft |
Source: Public Record Report a problem | ||
Public tax history
| Year | Property taxes | Tax assessment |
|---|---|---|
| 2025 | $7,552 +9.1% | $393,806 +10% |
| 2024 | $6,922 +9.8% | $358,005 +10% |
| 2023 | $6,304 +6.7% | $325,459 +10% |
| 2022 | $5,908 +11.3% | $295,872 +10% |
| 2021 | $5,309 +2.9% | $268,975 +4.3% |
| 2020 | $5,160 +105.5% | $257,974 +55.1% |
| 2019 | $2,512 | $166,346 +1.9% |
| 2018 | $2,512 +1.4% | $163,244 +2.1% |
| 2017 | $2,476 +2.3% | $159,886 +2.1% |
| 2016 | $2,420 -1.6% | $156,597 +0.7% |
| 2015 | $2,459 +0.6% | $155,508 +0.8% |
| 2014 | $2,444 +0.8% | $154,274 +1.5% |
| 2013 | $2,424 +0.3% | $151,994 +0.3% |
| 2012 | $2,418 | $151,499 -9.1% |
| 2011 | -- | $166,731 -5.4% |
| 2010 | -- | $176,239 -8.8% |
| 2009 | -- | $193,141 -22.2% |
| 2008 | $5,019 | $248,400 -5.1% |
| 2007 | -- | $261,800 +31.2% |
| 2005 | -- | $199,600 +13% |
| 2004 | $3,171 +1.7% | $176,700 +7.1% |
| 2003 | $3,119 +297.6% | $165,000 +278.4% |
| 2002 | $784 | $43,600 +25.3% |
| 2001 | $784 +1.9% | $34,800 +1.5% |
| 2000 | $770 | $34,300 |
Find assessor info on the county website
Monthly payment
Est. payment
Payment breakdown
Explore the cost of this home by adjusting the details. Changes won't be saved.Climate risks
Neighborhood: 34689
Nearby schools
Schools provided by the listing agent
- Elementary: Sunset Hills Elementary-PN
- Middle: Tarpon Springs Middle-PN
- High: Tarpon Springs High-PN
Source: Stellar MLS. This data may not be complete. We recommend contacting the local school district to confirm school assignments for this home.
Similar homes
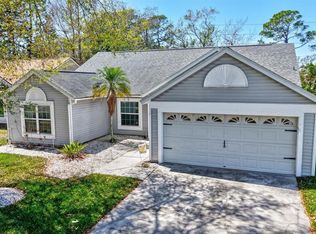
- $415,0004 bd2 ba1.6k sqft1640 COUNTRYWOOD STREET, TARPON SPRINGS, FL 34689For Sale
 MLS ID #TB8488914, Margot Toomey, COASTAL PROPERTIES GROUP INTERNATIONAL. Stellar MLS
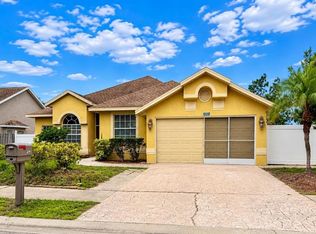
 - $404,0004 bd2 ba1.9k sqft1959 WOOD TRAIL STREET, TARPON SPRINGS, FL 34689For Sale
 MLS ID #TB8527477, Monica McWilliams, SUNSET REALTY GROUP. Stellar MLS
 - $599,9003 bd2 ba2k sqft123 N FLORIDA AVENUE, TARPON SPRINGS, FL 34689For Sale
 MLS ID #W7887067, John Brokalakis, FUTURE HOME REALTY. Stellar MLS
 - $439,0003 bd2 ba1.7k sqft1461 N RIVER CIRCLE, TARPON SPRINGS, FL 34689For Sale
 MLS ID #TB8508565, Kim Adams, RE/MAX ELITE REALTY. Stellar MLS
 - $499,0003 bd2 ba1.6k sqft1011 WINDING OAKS DRIVE, PALM HARBOR, FL 34683For SaleMLS ID #TB8525903, David Vose, DUNEDIN LIFE REALTY. Stellar MLS
- $480,0004 bd2 ba2.3k sqft2811 RAVENDALE LANE, HOLIDAY, FL 34691For SaleMLS ID #TB8525309, Alissa Caputo, FUTURE HOME REALTY INC. Stellar MLS
- $375,0003 bd3 ba1.8k sqft1455 HIDDEN COURT, TARPON SPRINGS, FL 34689For SaleMLS ID #TB8520602, Sharon Skinner, PREMIER SOTHEBY'S INTL REALTY. Stellar MLS
- $400,0003 bd3 ba1.8k sqft800 CALLISTA CAY LOOP, TARPON SPRINGS, FL 34689For SaleMLS ID #TB8381932, Renee Gialousis, COLDWELL BANKER REALTY. Stellar MLS
- $509,9003 bd3 ba2.2k sqft2539 SILVERBACK COURT, PALM HARBOR, FL 34684For SaleMLS ID #TB8440591, Roger Fruits, HOMEFRONT REALTY. Stellar MLS
- $625,0004 bd2 ba2.3k sqft954 COBBLESTONE LANE, TARPON SPRINGS, FL 34688For SaleMLS ID #W7888517, Tabitha Bailey, FUTURE HOME REALTY. Stellar MLS
- $429,0002 bd2 ba1.7k sqft2632 CAMILLE DRIVE, PALM HARBOR, FL 34684For SaleMLS ID #TB8525654, Michael Lauer, FUTURE HOME REALTY INC. Stellar MLS
- $509,9004 bd2 ba1.6k sqft12329 GLENFIELD AVENUE, TAMPA, FL 33626For SaleMLS ID #TB8519565, Michelle Corigliano, COASTAL PIONEER REALTY. Stellar MLS
- $499,0003 bd3 ba1.9k sqft11767 LAKE BOULEVARD, NEW PORT RICHEY, FL 34655For SaleMLS ID #TB8525802, Anna Haley, PA, EPIQUE REALTY INC.. Stellar MLS
- $559,9003 bd2 ba1.5k sqft300 N BAY HILLS BOULEVARD, SAFETY HARBOR, FL 34695For SaleMLS ID #TB8545318, Micaela Morenz, PA, BLAKE REAL ESTATE INC. Stellar MLS
- $379,9903 bd3 ba1.7k sqft441 HARBOR RIDGE DRIVE, PALM HARBOR, FL 34683For SaleMLS ID #TB8508907, Angie Haddon, LPT REALTY, LLC. Stellar MLS
- $494,9994 bd3 ba1.7k sqft12330 N ROME AVENUE, TAMPA, FL 33612For SaleMLS ID #TB8530306, Joe Lewkowicz, COLDWELL BANKER REALTY. Stellar MLS
- $519,9003 bd2 ba1.9k sqft1855 DEL ROBLES TERRACE, CLEARWATER, FL 33764For SaleMLS ID #TB8542152, Don Suda, TAMPA BAY PREMIER REALTY. Stellar MLS
- $433,0003 bd2 ba1.5k sqft1405 OVERCASH DRIVE, DUNEDIN, FL 34698For SaleMLS ID #TB8526004, Rich Henry, FUTURE HOME REALTY INC. Stellar MLS
- $450,0003 bd3 ba1.7k sqft5014 BRIDGEWAY LANE, LUTZ, FL 33558For SaleMLS ID #TB8541249, Paul Mercer, KELLER WILLIAMS TAMPA PROPERTIES. Stellar MLS
- $515,0004 bd3 ba2.3k sqft11507 BELLE HAVEN DRIVE, NEW PORT RICHEY, FL 34654For SaleMLS ID #W7887973, Janina Wozniak, FUTURE HOME REALTY. Stellar MLS
