Skip main navigation
Off market
Street View
  • $465,600


    437 Brushfield Park Dr, Elgin, SC 29045

    5beds
    3,490sqft
    SingleFamily
    Built in 2019
    10,454 Square Feet Lot
    $465,600 Zestimate®
    $133/sqft
    $2,975 Estimated rent

    Home value

    $465,600

    $442,000 - $489,000

    $2,975/mo

    Zestimate® history
    Loading
    Loading...

    Owner options

    List your home for rent

    $2,975/mo

    Rent Zestimate®

    Find your next renter with Zillow Rental Manager. Plus, with online applications, you can quickly screen prospective tenants – for free.

    Learn more

    $2,975/mo

    Rent Zestimate®

    Refinance and save

    $2,837/mo

    Est. payment

    Refinancing to a lower rate could help reduce your monthly payments and save thousands over the life of the loan.

    See today's rates

    $2,837/mo

    Est. payment

    Explore your selling options

    Work with a Zillow partner agent

    Leverage their expertise and Zillow's premium Showcase listings to get your home seen by more buyers.

    Get started

    List with your own agent

    Get your home in front of millions of buyers by listing it on Zillow.

    Learn how to do it

    Sell it yourself

    Take full control of how buyers see your home on Zillow by listing For Sale by Owner (FSBO).

    List your home

    What's special

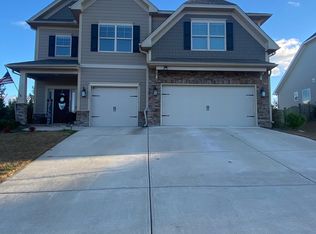
    Beautiful new construction in the desirable The Park Subdivision near Catawba Trails Elementary School. The Winchester is a much sought after open floor plan home featuring hardwoods downstairs, kitchen with island, and main level owner's suite and sitting room complete with over sized closet on the main floor. The master bath has a large tile shower with built in bench, his and her sinks, 2 linen closets and vanity area. Spacious kitchen with white cabinets, quartz counter tops and Samsung built-in gas appliances and island along with the butler's pantry is great for both entertaining and the home cook. Large covered porch is a welcome addition for outdoor relaxation or entertaining. Upstairs features a bonus room, bathroom with linen closet and 2 large bedrooms. This could make a great guest getaway space, man cave or teen hangout area. So many options in this great plan. A must see! Easy access to I20, Village of Sandhills and Ft Jackson, this home qualifies for the SCE&G rate 6 low energy rate! HOME IS UNDER CONSTRUCTION.

    This property is off market, which means it's not currently listed for sale or rent on Zillow. This may be different from what's available on other websites or public sources.

    Facts & features

    Interior

    Bedrooms & bathrooms
    • Bedrooms: 5
    • Bathrooms: 3
    • Full bathrooms: 3
    • Main level bathrooms: 3
    Heating
    • Forced air, Gas
    Cooling
    • Central
    Appliances
    • Included: Dishwasher, Dryer, Freezer, Garbage disposal, Microwave, Range / Oven, Refrigerator
    Features
    • Recessed Lighting, Built-Ins, Floors-Hardwood, Bookcase
    • Flooring: Tile, Carpet, Laminate, Linoleum / Vinyl
    • Basement: None
    • Has fireplace: Yes
    Interior area
    • Total interior livable area: 3,490 sqft

    Property

    Parking
    • Total spaces: 2
    • Parking features: Garage - Attached
    Features
    • Exterior features: Other
    • Has view: Yes
    • View description: None
    Lot
    • Size: 10,454 Square Feet
    Details
    • Parcel number: 258150806

    Construction

    Type & style
    • Home type: SingleFamily
    • Architectural style: Craftsman
    Materials
    • Roof: Shake / Shingle
    Condition
    • New Construction
    • Year built: 2019

    Utilities & green energy

    • Sewer: Public Sewer
    • Water: Public
    Green energy
    • Construction elements: Other-Specify in Comments

    Community & HOA

    HOA
    • Has HOA: Yes
    • HOA fee: $41 monthly
    Location
    • Region: Elgin

    Financial & listing details

    • Price per square foot: $133/sqft
    • Tax assessed value: $365,000
    • Road surface type: Paved

    Price history

    DateEventPrice
    3/18/2022Sold$426,000+2.7%$122/sqft
    Source: Public Record Report a problem
    2/4/2022Listed for sale$414,900+13.7%$119/sqft
    Source: Consolidated MLS #534066 Report a problem
    1/21/2020Sold$365,000$105/sqft
    Source: Public Record Report a problem

    Public tax history

    YearProperty taxesTax assessment
    2022-- --
    2021-- --
    2020$418 -73.6%$1,760 -33.3%
    2019$1,582 +11.4%$2,640 +12.8%
    2018$1,420 $2,340
    Find assessor info on the county website

    Neighborhood: 29045

    Nearby schools

    GreatSchools rating
    Schools provided by the listing agent
    • Elementary: Catawba Trail
    • Middle: Summit
    • High: Spring Valley
    • District: Richland Two

    Source: The MLS. This data may not be complete. We recommend contacting the local school district to confirm school assignments for this home.

    Get a cash offer in 3 minutes
    Find out how much your home could sell for in as little as 3 minutes with a no-obligation cash offer.
    Estimated market value
    $465,600
    Get a cash offer in 3 minutes
    Find out how much your home could sell for in as little as 3 minutes with a no-obligation cash offer.
    Estimated market value
    $465,600