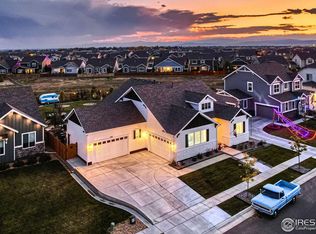
Imagine waking up in the peaceful town of Berthoud, Colorado, where the mountains frame the horizon and life feels just the right balance of quiet and connected. This home was designed for someone who craves both space and style, with four generous bedrooms and five bathrooms, so there’s room for everyone — whether it’s family, friends, or guests who never want to leave.
Mornings begin in the sunlit kitchen, where coffee is sipped while looking out onto the open Colorado sky. Afternoons flow easily, whether spent working from home in a private corner, gathering in the spacious living areas, or retreating to the full basement, perfect for movie nights, a gym, or that dream game room you’ve always wanted.
Car lovers and hobbyists find their haven in the 4-car garage — more than just storage, it’s a space to create, tinker, and organize life’s adventures.
And outside the front door? Berthoud offers the warmth of a small-town community, weekend festivals, local coffee shops, and easy access to both Loveland and Longmont. Trails, open space, and Colorado’s outdoors are right at your fingertips, so every weekend can be an adventure.
This home isn’t just about bedrooms and bathrooms — it’s about the lifestyle of wide-open spaces, community connection, and the feeling of truly being home in Berthoud.
Sold for $587,500
Zillow last checked:
Listing updated:
Bought with:
Shelle Pennington, 40029156
Addison & Maxwell
Cindie Perry, 100102814
Keller Williams DTC
Source: REcolorado as distributed by MLS GRID,MLS#: 6782057
Price history
| Date | Event | Price |
|---|---|---|
| 10/30/2025 | Sold | $587,500+2.2%$160/sqft |
Source:  REcolorado as distributed by MLS GRID #6782057 Report a problem REcolorado as distributed by MLS GRID #6782057 Report a problem | ||
| 10/11/2025 | Pending sale | $575,000$157/sqft |
Source: REcolorado as distributed by MLS GRID #6782057 Report a problem | ||
| 10/4/2025 | Listed for sale | $575,000-10.8%$157/sqft |
Source: REcolorado as distributed by MLS GRID #6782057 Report a problem | ||
| 9/25/2025 | Listing removed | $644,900$176/sqft |
Source:  IRES as distributed by MLS GRID #1042971 Report a problem IRES as distributed by MLS GRID #1042971 Report a problem | ||
| 9/12/2025 | Price change | $644,900-2.3%$176/sqft |
Source: IRES as distributed by MLS GRID #1042971 Report a problem | ||
| 9/5/2025 | Listed for sale | $659,900-11.4%$180/sqft |
Source: IRES as distributed by MLS GRID #1042971 Report a problem | ||
| 7/28/2025 | Listing removed | $745,000$203/sqft |
Source: IRES as distributed by MLS GRID #1037695 Report a problem | ||
| 7/12/2025 | Price change | $745,000-2.6%$203/sqft |
Source: IRES as distributed by MLS GRID #1037695 Report a problem | ||
| 6/26/2025 | Listed for sale | $765,000-4.3%$209/sqft |
Source: IRES as distributed by MLS GRID #1037695 Report a problem | ||
| 6/25/2025 | Listing removed | $799,000$218/sqft |
Source: IRES as distributed by MLS GRID #1033192 Report a problem | ||
| 6/12/2025 | Price change | $799,000-2%$218/sqft |
Source: IRES as distributed by MLS GRID #1033192 Report a problem | ||
| 5/31/2025 | Price change | $815,000-2.4%$223/sqft |
Source: IRES as distributed by MLS GRID #1033192 Report a problem | ||
| 5/16/2025 | Price change | $835,000-0.6%$228/sqft |
Source: IRES as distributed by MLS GRID #1033192 Report a problem | ||
| 5/7/2025 | Listed for sale | $840,000+20%$229/sqft |
Source: IRES as distributed by MLS GRID #1033192 Report a problem | ||
| 5/16/2022 | Sold | $699,950$191/sqft |
Source: Public Record Report a problem | ||
| 1/17/2022 | Pending sale | $699,950$191/sqft |
Source: IRES as distributed by MLS GRID #944162 Report a problem | ||
Get a cash offer in 3 minutes
Find out how much your home could sell for in as little as 3 minutes with a no-obligation cash offer.
Estimated market value
$662,900
