Skip main navigation
Closed
  • $360,000

    437 Burdock Ln, Arden, NC 28704

    3beds
    1,360sqft
    Single Family Residence
    Built in 2023
    0.12 Acres Lot
    $349,300 Zestimate®
    $265/sqft
    $2,286 Estimated rent

    Home value

    $349,300

    $318,000 - $384,000

    $2,286/mo

    Zestimate® history
    Loading
    Loading...

    Owner options

    List your home for rent

    $2,286/mo

    Rent Zestimate®

    Find your next renter with Zillow Rental Manager. Plus, with online applications, you can quickly screen prospective tenants – for free.

    Learn more

    $2,286/mo

    Rent Zestimate®

    Refinance and save

    $2,092/mo

    Est. payment

    Refinancing to a lower rate could help reduce your monthly payments and save thousands over the life of the loan.

    See today's rates

    $2,092/mo

    Est. payment

    Explore your selling options

    Work with a Zillow partner agent

    Leverage their expertise and Zillow's premium Showcase listings to get your home seen by more buyers.

    Get started

    List with your own agent

    Get your home in front of millions of buyers by listing it on Zillow.

    Learn how to do it

    Sell it yourself

    Take full control of how buyers see your home on Zillow by listing For Sale by Owner (FSBO).

    List your home

    What's special

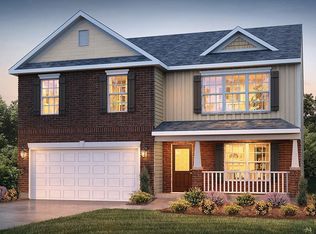
    Upgrade your expectations at Bradley Branch! Nestled in a serene landscape, but so close to all of the amenities that you love! 10 Minutes to Asheville Regional Airport, 15 Minutes to Downtown Asheville. The Rachel floor plan is the home that you've been searching for so stop looking and start living! On the main floor you will have a spacious great room and kitchen. Granite countertops, shaker style cabinets, Whirlpool stainless stove, microwave and dishwasher; plus, a powder room off the kitchen. Mohawk flooring throughout first floor. The gas fireplace makes it cozy on cool evenings! Oversized master features a vaulted ceiling to give it that spacious feeling. You'll love the 5 ft. walk in shower with glass enclosure. The laundry closet is also located upstairs for your convenience. This Connected Home package features programable thermostat, security system pre-wire, and video doorbell. The garage spans the entire depth of the home for extra storage.

    Zillow last checked:

    Listing updated:

    Listed by:

    Cherise Ahern cgahern@drhorton.com,

    DR Horton Inc

    Bought with:

    Tatyana Voznyuk

    Mountains Realty LLC

    Source: Canopy MLS as distributed by MLS GRID,MLS#: 4028883MLS Logo

    Facts & features

    Interior

    Bedrooms & bathrooms
    • Bedrooms: 3
    • Bathrooms: 3
    • Full bathrooms: 2
    • 1/2 bathrooms: 1
    Bedroom s
    • Level: Upper
    Heating
    • Natural Gas
    Cooling
    • Central Air
    Appliances
    • Included: Dishwasher, Disposal, Gas Range
    • Laundry: Laundry Closet
    Features
    • Has basement: No
    Interior area
    • Total structure area: 1,360
    • Total interior livable area: 1,360 sqft
    • Finished area above ground: 1,360
    • Finished area below ground: 0

    Property

    Parking
    • Parking features: Attached Garage, Garage on Main Level
    • Has attached garage: Yes
    Features
    • Levels: Two
    • Stories: 2
    Lot
    • Size: 0.12 Acres
    Details
    • Parcel number: 964388060800000
    • Zoning: R-2
    • Special conditions: Standard

    Construction

    Type & style
    • Home type: SingleFamily
    • Property subtype: Single Family Residence
    Materials
    • Brick Partial, Vinyl
    • Foundation: Slab
    Condition
    • New construction: Yes
    • Year built: 2023

    Utilities & green energy

    • Sewer: Public Sewer
    • Water: City

    Community & HOA

    Community
    • Subdivision: Village at Bradley Branch
    Location
    • Region: Arden

    Financial & listing details

    • Price per square foot: $265/sqft
    • Tax assessed value: $999,999,999
    • Annual tax amount: $1,492
    • Date on market: 5/10/2023
    • Cumulative days on market: 1 day
    • Road surface type: Concrete

    Price history

    DateEventPrice
    7/31/2025Sold$360,000+1.1%$265/sqft
    Source: Public Record Report a problem
    7/2/2025Listing removed$2,550$2/sqft
    Source: Zillow Rentals Report a problem
    12/13/2024Price change$2,550-1.9%$2/sqft
    Source: Zillow Rentals Report a problem
    11/26/2024Listed for rent$2,600$2/sqft
    Source: Zillow Rentals Report a problem
    11/7/2023Sold$355,990$262/sqft
    Source: Canopy MLS as distributed by MLS GRID #4028883 Report a problem
    8/16/2023Listed for sale$355,990$262/sqft
    Source: Canopy MLS as distributed by MLS GRID #4028883 Report a problem
    5/11/2023Pending sale$355,990$262/sqft
    Source: Canopy MLS as distributed by MLS GRID #4028883 Report a problem
    5/10/2023Listed for sale$355,990$262/sqft
    Source: Canopy MLS as distributed by MLS GRID #CAR4028883 Report a problem

    Public tax history

    YearProperty taxesTax assessment
    2025$1,492 +4.7%$231,400
    2024$1,425 +326.8%$231,400 +313.2%
    2023$334 $56,000
    Find assessor info on the county website

    Neighborhood: 28704

    Nearby schools

    GreatSchools rating
    Schools provided by the listing agent
    • Elementary: Avery's Creek/Koontz
    • Middle: Charles T Koontz
    • High: T.C. Roberson

    Source: Canopy MLS as distributed by MLS GRID. This data may not be complete. We recommend contacting the local school district to confirm school assignments for this home.

    Get a cash offer in 3 minutes
    Find out how much your home could sell for in as little as 3 minutes with a no-obligation cash offer.
    Estimated market value
    $349,300
    Get a cash offer in 3 minutes
    Find out how much your home could sell for in as little as 3 minutes with a no-obligation cash offer.
    Estimated market value
    $349,300