Stunning GOLF COURSE lot in the highly sought-after 55+ community of Frisco Lakes by Del Webb. The chef's kitchen is a dream come true, featuring new quartz countertops, complemented by a stylish subway tile backsplash, stainless steel appliances, a gas cooktop, and an undermount sink. The adjacent charming breakfast area is perfect for enjoying your morning coffee or casual meals.The gleaming new wood flooring adds a touch of elegance and flows seamlessly throughout the entryway and main living areas. The attention to detail is evident in the stunning trayed and coffered ceilings in the study, master bedroom, the family room, complete with a charming brick gas log fireplace with a hearth and wood mantel, creating a cozy atmosphere for gatherings and entertainment. Located just a short walk from the community center, you'll have easy access to a wealth of amenities, including fitness facilities, social clubs, and organized activities, tailored to the active adult lifestyle.
Sold
Price Unknown
437 Burnswick Isles Way, Frisco, TX 75036
3beds
1,651sqft
Single Family Residence
Built in 2007
6,054 Square Feet Lot
$418,300 Zestimate®
$--/sqft
$2,424 Estimated rent
Home value
$418,300
$397,000 - $439,000
$2,424/mo
Zestimate® history
Owner options
List your home for rent
$2,424/mo
Rent Zestimate®
Find your next renter with Zillow Rental Manager. Plus, with online applications, you can quickly screen prospective tenants – for free.
$2,424/mo
Rent Zestimate®
Refinance and save
$450/mo
Est. payment
Refinancing to a lower rate could help reduce your monthly payments and save thousands over the life of the loan.
$450/mo
Est. payment
Explore your selling options
Work with a Zillow partner agent
Leverage their expertise and Zillow's premium Showcase listings to get your home seen by more buyers.
Get startedList with your own agent
Get your home in front of millions of buyers by listing it on Zillow.
Learn how to do itSell it yourself
Take full control of how buyers see your home on Zillow by listing For Sale by Owner (FSBO).
List your homeWhat's special
Zillow last checked:
Listing updated:
Listed by:
Don McGrath 0602731 972-897-1017,
Lovejoy Homes Realty, LLC. 972-897-1017
Bought with:
Monica Maynard Wood
Monica Maynard
Source: NTREIS,MLS#: 20442133
Facts & features
Interior
Bedrooms & bathrooms
- Bedrooms: 3
- Bathrooms: 2
- Full bathrooms: 2
Primary bedroom
- Level: First
- Dimensions: 17 x 12
Bedroom
- Level: First
- Dimensions: 10 x 12
Bedroom
- Level: First
- Dimensions: 12 x 11
Primary bathroom
- Level: First
Breakfast room nook
- Level: First
- Dimensions: 9 x 11
Other
- Level: First
Kitchen
- Features: Breakfast Bar, Built-in Features, Eat-in Kitchen, Solid Surface Counters
- Level: First
- Dimensions: 12 x 10
Living room
- Features: Ceiling Fan(s), Fireplace
- Level: First
- Dimensions: 18 x 15
Utility room
- Level: First
- Dimensions: 6 x 7
Heating
- Central, Natural Gas
Cooling
- Central Air, Ceiling Fan(s), Electric
Appliances
- Included: Some Gas Appliances, Dishwasher, Gas Cooktop, Disposal, Gas Water Heater, Microwave, Plumbed For Gas
Features
- Eat-in Kitchen, High Speed Internet, Open Floorplan, Smart Home, Cable TV, Walk-In Closet(s), Wired for Sound
- Flooring: Bamboo, Carpet, Ceramic Tile
- Has basement: No
- Number of fireplaces: 1
- Fireplace features: Family Room, Gas, Gas Log, Gas Starter, Masonry
Interior area
- Total interior livable area: 1,651 sqft
Property
Parking
- Total spaces: 2
- Parking features: Door-Single, Garage Faces Front, Garage, Garage Door Opener
- Attached garage spaces: 2
Accessibility
- Accessibility features: Accessible Full Bath, Accessible Bedroom, Accessible Kitchen, Accessible Entrance, Accessible Hallway(s)
Features
- Levels: One
- Stories: 1
- Patio & porch: Covered
- Exterior features: Rain Gutters
- Pool features: None
- Fencing: Fenced,Metal
Lot
- Size: 6,054 Square Feet
- Features: Back Yard, Backs to Greenbelt/Park, Greenbelt, Interior Lot, Lawn, Landscaped, On Golf Course, Subdivision, Sprinkler System, Few Trees
Details
- Parcel number: R298338
Construction
Type & style
- Home type: SingleFamily
- Architectural style: Traditional,Detached
- Property subtype: Single Family Residence
Materials
- Brick
- Foundation: Slab
- Roof: Composition
Condition
- Year built: 2007
Utilities & green energy
- Sewer: Public Sewer
- Water: Public
- Utilities for property: Electricity Connected, Natural Gas Available, Phone Available, Sewer Available, Separate Meters, Underground Utilities, Water Available, Cable Available
Community & HOA
Community
- Features: Curbs, Sidewalks
- Security: Security System, Carbon Monoxide Detector(s), Smoke Detector(s)
- Senior community: Yes
- Subdivision: Frisco Lakes By Del Webb Ph 1b
HOA
- Has HOA: Yes
- Services included: All Facilities, Association Management, Maintenance Grounds
- HOA fee: $450 quarterly
- HOA name: Capital Consultants Management
- HOA phone: 972-370-0404
Location
- Region: Frisco
Financial & listing details
- Annual tax amount: $7,458
- Date on market: 9/28/2023
- Cumulative days on market: 15 days
- Listing terms: Cash,Conventional,FHA,VA Loan
- Electric utility on property: Yes
Price history
| Date | Event | Price |
|---|---|---|
| 11/3/2023 | Sold | -- |
Source: NTREIS #20442133 Report a problem | ||
| 10/19/2023 | Pending sale | $474,900$288/sqft |
Source: NTREIS #20442133 Report a problem | ||
| 10/13/2023 | Contingent | $474,900$288/sqft |
Source: NTREIS #20442133 Report a problem | ||
| 9/28/2023 | Price change | $474,900-5%$288/sqft |
Source: NTREIS #20442133 Report a problem | ||
| 8/7/2023 | Price change | $499,900-4.8%$303/sqft |
Source: NTREIS #20380255 Report a problem | ||
| 7/28/2023 | Price change | $524,900-4.5%$318/sqft |
Source: NTREIS #20380255 Report a problem | ||
| 7/17/2023 | Listed for sale | $549,900$333/sqft |
Source: NTREIS #20380255 Report a problem | ||
Public tax history
Tax history is unavailable.
Neighborhood: Frisco Lakes
Nearby homes
- $426,0002 bd2 ba1.6k sqft437 Burnswick Isles Way, Frisco, TX 75034Off Market
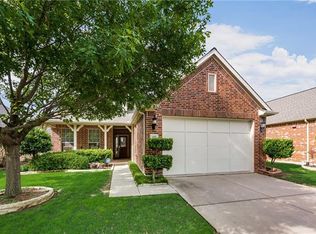
- $505,5002 bd2 ba2.2k sqft425 Burnswick Isles Way, Frisco, TX 75034Off Market

- $478,6452 bd2 ba1.6k sqft449 Burnswick Isles Way, Frisco, TX 75034Off Market
- $--2 bd2 ba2.2k sqft425 Burnswick Isles Way, Frisco, TX 75036Sold
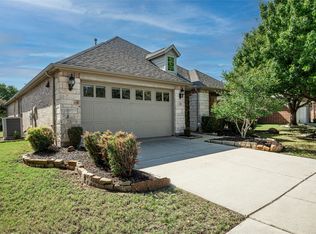
- $537,8333 bd2 ba2k sqft413 Burnswick Isles Way, Frisco, TX 75034Off Market
- $441,2002 bd2 ba1.6k sqft461 Burnswick Isles Way, Frisco, TX 75034Off Market
- $419,2002 bd2 ba1.7k sqft495 Burnswick Isles Way, Frisco, TX 75034Off Market
- $465,2002 bd2 ba1.9k sqft401 Burnswick Isles Way, Frisco, TX 75034Off Market
Nearby schools
GreatSchools rating
- 9/10Hosp Elementary SchoolGrades: PK-5Distance: 1.6 mi
- 10/10Pearson MiddleGrades: 6-8Distance: 1.6 mi
- 8/10Reedy High SchoolGrades: 9-12Distance: 1.9 mi
Schools provided by the listing agent
- Elementary: Hosp
- Middle: Pearson
- High: Reedy
- District: Frisco ISD
Source: NTREIS. This data may not be complete. We recommend contacting the local school district to confirm school assignments for this home.
Get a cash offer in 3 minutes
Find out how much your home could sell for in as little as 3 minutes with a no-obligation cash offer.
Estimated market value
$418,300
Get a cash offer in 3 minutes
Find out how much your home could sell for in as little as 3 minutes with a no-obligation cash offer.
Estimated market value
$418,300
- Texas
- Denton County
- Frisco
- 75036
- Frisco Lakes
- 437 Burnswick Isles Way
