Skip main navigation
Sold for $1,350,000
  • $1,350,000

    437 Butternut Ln, Iowa City, IA 52246

    4beds
    4,394sqft
    Single Family Residence, Residential
    Built in 1995
    1.25 Acres Lot
    $1,457,400 Zestimate®
    $307/sqft
    $4,626 Estimated rent

    Home value

    $1,457,400

    $1.37M - $1.54M

    $4,626/mo

    Zestimate® history
    Loading
    Loading...

    Owner options

    List your home for rent

    $4,626/mo

    Rent Zestimate®

    Find your next renter with Zillow Rental Manager. Plus, with online applications, you can quickly screen prospective tenants – for free.

    Learn more

    $4,626/mo

    Rent Zestimate®

    Refinance and save

    $8,145/mo

    Est. payment

    Refinancing to a lower rate could help reduce your monthly payments and save thousands over the life of the loan.

    See today's rates

    $8,145/mo

    Est. payment

    Explore your selling options

    Work with a Zillow partner agent

    Leverage their expertise and Zillow's premium Showcase listings to get your home seen by more buyers.

    Get started

    List with your own agent

    Get your home in front of millions of buyers by listing it on Zillow.

    Learn how to do it

    Sell it yourself

    Take full control of how buyers see your home on Zillow by listing For Sale by Owner (FSBO).

    List your home

    What's special

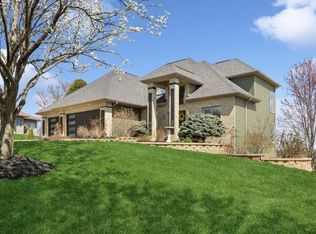
    Tastefully renovated interior and exterior by Elevation Homes in 2022, this one of a kind treasure situated high on the hill in desirable Walnut Ridge offers a tremendous combination of sophisticated appointments and comfort to go along with a 1.25 acre lot and a beautiful pool area featuring a 20x40 concrete salt water pool and a 504 sq. ft. pool house equipped with a half bath and kitchen with great space for indoor entertaining! With 3494 sq. ft. on the main level alone, this home is highlighted by dramatic 14 ft. designer ceilings; warm wood and tile flooring; chef’s kitchen with Cambria Quartz countertops including a spacious island and bar, Viking double ovens, separate gas cooktop, and built-in Subzero refrigerator; gracious formal dining room; library/study or even a first floor family room with a cozy fireplace and built-in bookcases; grand foyer entry with some impressive glass for loads of natural light; 2 expansive main level bedrooms including a sweeping 16x34 primary suite featuring picture windows to take in the views, custom built-ins, 16 ft. deep walk-in closet and a luxurious bath room with steam shower and a 72 inch tub; first floor laundry room with great counter and cabinet space plus a handy utility sink; screened porch with wood plank ceiling; walkout lower level with a rec room, 2 more bedrooms, full bath, and a tremendous amount of unfinished storage space plus a wine/storage room; 922 sq. ft. garage with a 10 ft. overhead door for the 3rd stall; newer Lennox dual HVAC; and upgraded metal siding! There is an irrigation, central vacuum, and radon reduction systems; wired for audio; and the improvements also include an amazing stone patio and some new retaining walls!

    Zillow last checked:

    Listing updated:

    Listed by:

    Jeff Dill 319-430-4400,

    Lepic-Kroeger, REALTORS,

    Jill Marshek 319-330-7770,

    Lepic-Kroeger, REALTORS

    Bought with:

    Jerome Howe

    Skogman Realty Co.

    Source: Iowa City Area AOR,MLS#: 202403309MLS Logo

    Facts & features

    Interior

    Bedrooms & bathrooms
    • Bedrooms: 4
    • Bathrooms: 3
    • Full bathrooms: 3
    Heating
    • Electric, Natural Gas, Forced Air, Heated Floor
    Cooling
    • Central Air, Dual
    Appliances
    • Included: Cooktop, Dishwasher, Double Oven, Microwave, Oven, Refrigerator, Water Softener Owned
    • Laundry: Laundry Room, Lower Level, Main Level
    Features
    • Bookcases, High Ceilings, Entrance Foyer, Family Room On Main Level, Primary On Main Level, Breakfast Bar, Kitchen Island, Pantry, Central Vacuum
    • Flooring: Carpet, Tile, Wood
    • Windows: Double Pane Windows
    • Basement: Concrete,Crawl Space,Finished,Partial,Walk-Out Access
    • Number of fireplaces: 2
    • Fireplace features: Family Room, Living Room, Factory Built, Gas
    Interior area
    • Total structure area: 4,394
    • Total interior livable area: 4,394 sqft
    • Finished area above ground: 3,494
    • Finished area below ground: 900

    Property

    Parking
    • Total spaces: 3
    • Parking features: Garage - Attached
    • Has attached garage: Yes
    Features
    • Levels: One
    • Stories: 1
    • Patio & porch: Deck, Patio, Screened
    • Exterior features: Sprinkler System
    • Has spa: Yes
    • Spa features: Bath
    Lot
    • Size: 1.25 Acres
    • Dimensions: 1.25 acre
    • Features: One To Two Acres, Back Yard
    Details
    • Additional structures: Pool House
    • Parcel number: 1007302011
    • Zoning: Residential
    • Special conditions: Standard

    Construction

    Type & style
    • Home type: SingleFamily
    • Property subtype: Single Family Residence, Residential
    Materials
    • Partial Brick, Composit, Metal Sheet, Frame
    Condition
    • Year built: 1995
    Details
    • Builder name: Rupp

    Utilities & green energy

    • Sewer: Public Sewer
    • Water: Public
    • Utilities for property: Cable Available
    Green energy
    • Indoor air quality: Active Radon

    Community & neighborhood

    Security
    • Security features: Smoke Detector(s)
    Community
    • Community features: Pool, Street Lights, Near Shopping, Close To School
    Location
    • Region: Iowa City
    • Subdivision: Walnut Ridge

    HOA & financial

    HOA
    • Has HOA: Yes
    • HOA fee: $750 annually

    Other

    Other facts
    • Listing terms: Cash,Conventional

    Price history

    DateEventPrice
    8/16/2024Sold$1,350,000$307/sqft
    Source: Iowa City Area AOR #202403309 Report a problem
    6/6/2024Listed for sale$1,350,000+38.5%$307/sqft
    Source: Iowa City Area AOR #202403309 Report a problem
    2/7/2022Sold$975,000$222/sqft
    Source: Iowa City Area AOR #202105986 Report a problem
    11/13/2021Pending sale$975,000$222/sqft
    Source: Skogman Realty #202105986 Report a problem
    11/13/2021Contingent$975,000$222/sqft
    Source: Iowa City Area AOR #202105986 Report a problem
    11/9/2021Listed for sale$975,000$222/sqft
    Source: Iowa City Area AOR #202105986 Report a problem

    Public tax history

    YearProperty taxesTax assessment
    2025$17,550 +0.2%$1,169,630 +25.6%
    2024$17,524 +14.4%$931,540
    2023$15,318 +4.7%$931,540 +31.9%
    2022$14,624 -2.1%$706,120
    2021$14,936 +1.9%$706,120 +1%
    2020$14,662 +2.4%$699,410
    2019$14,314 $699,410 +6%
    2018$14,314 +1.1%$659,990
    2017$14,158 -0.5%$659,990 +0.6%
    2016$14,230 +2%$655,850
    2015$13,948 -0.1%$655,850 +0.3%
    2014$13,956 $653,900
    2012-- $653,900
    2011-- $653,900 +4.9%
    2009-- $623,270 +13.1%
    2008-- $551,280 +12.3%
    2005$8,886 +2.6%$490,940
    2004$8,662 -3.3%$490,940 +3.1%
    2003$8,960 +3.7%$476,130
    2002$8,640 +9.3%$476,130 +9%
    2001$7,902 $436,720

    Find assessor info on the county website

    Neighborhood: Walnut Ridge

    Nearby schools

    GreatSchools rating
    Schools provided by the listing agent
    • Elementary: Borlaug
    • Middle: Northwest
    • High: West

    Source: Iowa City Area AOR. This data may not be complete. We recommend contacting the local school district to confirm school assignments for this home.

    Get pre-qualified for a loan
    At Zillow Home Loans, we can pre-qualify you in as little as 5 minutes with no impact to your credit score.

    An equal housing lender. NMLS #10287.

    Sell for more on Zillow
    Get a Zillow Showcase℠ listing at no additional cost and you could sell for .
    $1,457,400
    2% more
    +$29,148
    With Zillow Showcase(estimated)
    $1,486,548