Skip main navigation
Off market
  • $317,600

    437 Cahill Cir, Honey Brook, PA 19344

    3beds
    1,553sqft
    Condo
    Built in 1988
    -- sqft lot
    $317,600 Zestimate®
    $205/sqft
    $2,310 Estimated rent

    Home value

    $317,600

    $302,000 - $333,000

    $2,310/mo

    Zestimate® history
    Loading
    Loading...

    Owner options

    List your home for rent

    $2,310/mo

    Rent Zestimate®

    Find your next renter with Zillow Rental Manager. Plus, with online applications, you can quickly screen prospective tenants – for free.

    Learn more

    $2,310/mo

    Rent Zestimate®

    Refinance and save

    $2,060/mo

    Est. payment

    Refinancing to a lower rate could help reduce your monthly payments and save thousands over the life of the loan.

    See today's rates

    $2,060/mo

    Est. payment

    Explore your selling options

    Work with a Zillow partner agent

    Leverage their expertise and Zillow's premium Showcase listings to get your home seen by more buyers.

    Get started

    List with your own agent

    Get your home in front of millions of buyers by listing it on Zillow.

    Learn how to do it

    Sell it yourself

    Take full control of how buyers see your home on Zillow by listing For Sale by Owner (FSBO).

    List your home

    What's special

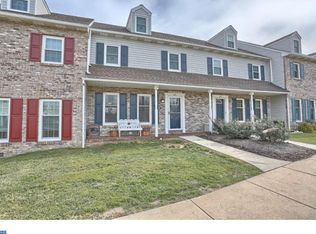
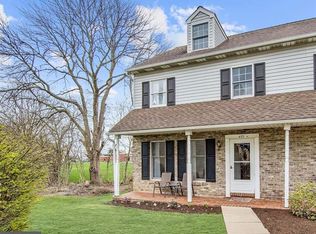
    Welcome to one of the largest models in this Sought-after community, Upgrades Galore, Custom Open Floor Plan, Backs to common area, worry free w Newer 35yr Roof (yr2012), all windows have been replaced w exception of two in Master BR, plus High Efficiency Heat Pump & A/C. Open Floor Plan courtesy of professionally removed wall between DR & Kitchen, ideal for today's lifestyle & entertaining, pendant lighting and a breakfast bar provide definition between the DR & Kit, offering additional cabinet space. The kitchen is lavished w Corian countertops, undermount sink & upgraded fixtures, highlighted by a gorgeous tile backsplash, newer flooring, plenty of room for an Island or kitchen table, leads to classy center hall foyer including a "Chip & Jo style" upgraded powder room w signature style barn board, complimentary fixtures, hardware & tile flooring. The LR is graced w Newer HARDWOOD FLOORING, complimented by a warm gray hue & tall windows w included wood blinds, glistening HARDWOOD FLOORING continues thru the DR w wainscot & upgraded lighting, newer glass doors (yr2014) lead to 16x10 deck w privacy side panels, overlooking large common area w backdrop of tress and a small cul-de-sac community beyond - your own private oasis!!! Upstairs, the master suite is huge, measuring 19x11, boasting separate his & her's closets, plus a FULL MASTER BATH w upgraded elongated commode. The hall bath is COMPLETELY REMODELED w ceramic tile flooring, tall vanity, upgraded vanity top, fixtures, newer elongated commode & newer tub w ceramic tile shower surround, a second bedroom completes the second level, but the real treat is the third bedroom on the upper level, its 22x14, which is huge, a charming dormer floods the space w natural light, this bedroom is very versatile, quietly tucked away from household activities. 20x20 Finished Basement Family Rm, mancave, or playroom, separate laundry RM w included washer & dryer. The HOA rules are very laxed, permitting different front door st

    This property is off market, which means it's not currently listed for sale or rent on Zillow. This may be different from what's available on other websites or public sources.
    Facts & features

    Interior

    Bedrooms & bathrooms
    • Bedrooms: 3
    • Bathrooms: 3
    • Full bathrooms: 2
    • 1/2 bathrooms: 1
    Heating
    • Forced air, Electric
    Cooling
    • Central
    Appliances
    • Included: Dishwasher, Microwave
    Features
    • Master Bath(s), Kitchen - Eat-In, Kitchen - Island, Butlers Pantry, Stall Shower
    • Flooring: Hardwood
    Interior area
    • Total interior livable area: 1,553 sqft

    Property

    Parking
    • Total spaces: 2
    Features
    • Exterior features: Vinyl
    Lot
    • Size: 696 Square Feet
    Details
    • Parcel number: 120402180000

    Construction

    Type & style
    • Home type: Condo
    Materials
    • Roof: Composition
    Condition
    • Year built: 1988

    Community & HOA

    Location
    • Region: Honey Brook

    Financial & listing details

    • Price per square foot: $205/sqft
    • Tax assessed value: $87,260
    • Annual tax amount: $3,704

    Price history

    DateEventPrice
    10/5/2018Sold$177,500-3.8%$114/sqft
    Source: Public Record Report a problem
    9/29/2018Listed for sale$184,500$119/sqft
    Source: RE/MAX PROFESSIONAL REALTY #1000459712 Report a problem
    7/25/2018Pending sale$184,500$119/sqft
    Source: RE/MAX PROFESSIONAL REALTY #1000459712 Report a problem
    7/11/2018Price change$184,500-0.3%$119/sqft
    Source: RE/MAX Professional Realty #1000459712 Report a problem
    5/10/2018Price change$185,000-2.6%$119/sqft
    Source: RE/MAX Professional Realty #1000459712 Report a problem
    4/30/2018Listed for sale$189,900+0.5%$122/sqft
    Source: RE/MAX Professional Realty #1000459712 Report a problem
    10/7/2017Listing removed$189,000$122/sqft
    Source: Exton #7015766 Report a problem
    7/8/2017Listed for sale$189,000+1.6%$122/sqft
    Source: Keller Williams Real Estate -Exton #7015766 Report a problem
    4/13/2017Listing removed$186,000$120/sqft
    Source: Owner Report a problem
    3/26/2017Price change$186,000+3.4%$120/sqft
    Source: Owner Report a problem
    10/29/2016Price change$179,900-0.1%$116/sqft
    Source: Owner Report a problem
    10/8/2016Listed for sale$180,000+5.9%$116/sqft
    Source: Owner Report a problem
    8/6/2007Sold$170,000+56%$109/sqft
    Source: Public Record Report a problem
    8/9/2002Sold$109,000+36.4%$70/sqft
    Source: Public Record Report a problem
    10/3/1996Sold$79,900$51/sqft
    Source: Public Record Report a problem

    Public tax history

    YearProperty taxesTax assessment
    2025$3,704 +2.2%$87,260
    2024$3,624 +1.4%$87,260
    2023$3,573 +5.3%$87,260
    2022$3,392 +1.6%$87,260
    2021$3,338 +219.6%$87,260
    2020$1,044 -66.6%$87,260
    2019$3,123 +0.6%$87,260
    2018$3,106 +9899.7%$87,260
    2017$31 -98.6%$87,260
    2016$2,200 $87,260
    2015$2,200 $87,260
    2014$2,200 $87,260
    2013-- $87,260
    2012-- $87,260
    2011-- $87,260
    2010-- $87,260
    2009-- $87,260
    2008-- $87,260
    2007-- $87,260
    2006-- $87,260
    2005-- $87,260
    2004-- $87,260
    2003-- $87,260
    2000-- $87,260
    Find assessor info on the county website

    Neighborhood: 19344

    Nearby schools

    GreatSchools rating
    Schools provided by the listing agent
    • Elementary: Honey Brook
    • District: Twin Valley

    Source: The MLS. This data may not be complete. We recommend contacting the local school district to confirm school assignments for this home.

    Get a cash offer in 3 minutes
    Find out how much your home could sell for in as little as 3 minutes with a no-obligation cash offer.
    Estimated market value
    $317,600
    Get a cash offer in 3 minutes
    Find out how much your home could sell for in as little as 3 minutes with a no-obligation cash offer.
    Estimated market value
    $317,600