Skip main navigation
Active
  • Price cut: $10K (8/11)
    $400,000

    437 Caleb St, Monroe, NC 28110

    4beds
    2,399sqft
    : 
    $2,491/mo
    Get pre-qualified
    Single Family Residence
    Built in 2022
    0.16 Acres Lot
    $-- Zestimate®
    $167/sqft
    $-- HOA

    What's special

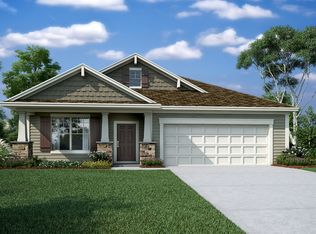
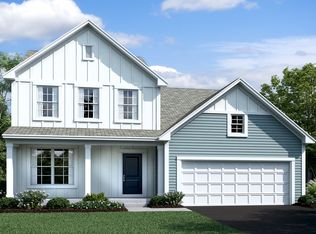
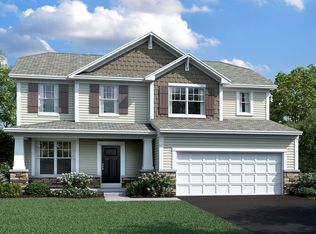
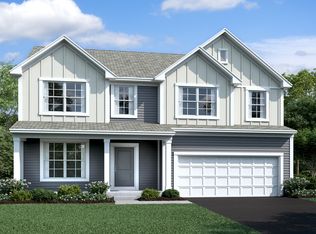
    Main-level officeDurable fiber cement exteriorCul-de-sac lotTwo-car attached garageIncluded refrigeratorSpacious primary suiteOpen easy-to-live-in layout
    Welcome to 437 Caleb Street, the start of your next chapter in the popular Kellerton Place community of Monroe. Built by M/I Homes in 2022, it pairs the peace of mind of newer construction with thoughtful improvements from its owner. A main-level office sits just off the entry, ideal for working from home or a quiet study, while all four bedrooms are upstairs for privacy, including a spacious primary suite. The main level offers an open, easy-to-live-in layout that flows to the back patio, where the home's eastern exposure brings beautiful morning light and a shaded, comfortable feel by afternoon. Tucked on a cul-de-sac lot, the home lives quietly. The owner also replaced all rear and side second-floor windows with premium upgraded units, adding energy efficiency and a noticeably calmer interior over the original builder windows. A durable fiber cement exterior, two-car attached garage, and included refrigerator round out the practical extras. Kellerton Place residents enjoy a community outdoor pool and a convenient Monroe location, just minutes from the Monroe Expressway, Downtown Monroe, and easy commutes toward Matthews and the greater Charlotte region, all in the heart of Union County. Homes of this size and price are rare in the neighborhood right now. Come see it before it is gone.
    18 days
    |
    315
    |
    21
    |

    Zillow last checked:

    Listing updated:

    Listed by:

    Christen Ripoli christen.ripoli@gmail.com,

    Real Broker, LLC

    Source: Canopy MLS as distributed by MLS GRID,MLS#: 4407265MLS Logo

      Facts & features

      Interior

      Bedrooms & bathrooms
      • Bedrooms: 4
      • Bathrooms: 3
      • Full bathrooms: 2
      • 1/2 bathrooms: 1
      Primary bedroom
      • Level: Upper
      Office
      • Level: Main
      Heating
      • Central
      Cooling
      • Ceiling Fan(s), Central Air
      Appliances
      • Included: Dishwasher, Disposal, Refrigerator
      • Laundry: Laundry Room
      Features
      • Has basement: No
      Interior area
      • Total structure area: 2,399
      • Total interior livable area: 2,399 sqft
      • Finished area above ground: 2,399
      • Finished area below ground: 0

      Property

      Parking
      • Total spaces: 2
      • Parking features: Driveway, Attached Garage, Garage on Main Level
      • Attached garage spaces: 2
      • Has uncovered spaces: Yes
      Features
      • Levels: Two
      • Stories: 2
      • Pool features: Community
      Lot
      • Size: 0.16 Acres
      Details
      • Parcel number: 09177207
      • Zoning: Res
      • Special conditions: Standard

      Construction

      Type & style
      • Home type: SingleFamily
      • Property subtype: Single Family Residence
      Materials
      • Fiber Cement
      • Foundation: Slab
      Condition
      • New construction: No
      • Year built: 2022

      Utilities & green energy

      • Sewer: Public Sewer
      • Water: City

      Community & HOA

      Community
      • Subdivision: Kellerton Place
      HOA
      • Has HOA: Yes
      Location
      • Region: Monroe

      Financial & listing details

      • Price per square foot: $167/sqft
      • Tax assessed value: $426,100
      • Annual tax amount: $3,725
      • Date on market: 7/28/2026
      • Cumulative days on market: 18 days
      • Listing terms: Cash,Conventional,FHA,VA Loan
      • Exclusions: All curtain rods will be removed prior to closing.
      • Road surface type: Concrete, Paved

        Estimated market value

        Not available

        Estimated sales range

        Not available

        Not available

        Price history

        DateEventPrice
        8/11/2026Price change$400,000-2.4%$167/sqft
        Source: Canopy MLS as distributed by MLS GRID #4407265 Report a problem
        7/28/2026Listed for sale$410,000+5.7%$171/sqft
        Source: Canopy MLS as distributed by MLS GRID #4407265 Report a problem
        2/13/2023Sold$388,000-2.4%$162/sqft
        Source: Public Record Report a problem
        11/3/2022Listed for sale$397,520-2.5%$166/sqft
        Source: M/I Homes Report a problem
        10/19/2022Listing removed--
        Source: M/I Homes Report a problem
        10/5/2022Price change$407,520-6.9%$170/sqft
        Source: M/I Homes Report a problem
        9/24/2022Listed for sale$437,520$182/sqft
        Source: M/I Homes Report a problem

        Public tax history

        YearProperty taxesTax assessment
        2025$3,725 +16%$426,100 +44.7%
        2024$3,210 +6.2%$294,400 +6.2%
        2023$3,022 $277,100
        Find assessor info on the county website

        Monthly payment

        Est. payment

        Payment breakdown

        Explore the cost of this home by adjusting the details. Changes won't be saved.
        All calculations are estimates and provided by Zillow, Inc. for informational purposes only. Actual amounts may vary.
        HOA fees may include property taxes on listings classified as Co-Ops. Contact the listing agent and/or owner for fee details.
        See how much you could borrow to make a competitive offer.

        Climate risks

        Neighborhood: 28110

        Getting around

        4 / 100
        Car-Dependent
        17 / 100
        Somewhat Bikeable

        Nearby schools

        GreatSchools rating
        Schools provided by the listing agent
        • Elementary: Unionville
        • Middle: Piedmont
        • High: Piedmont

        Source: Canopy MLS as distributed by MLS GRID. This data may not be complete. We recommend contacting the local school district to confirm school assignments for this home.

        A local agent can set up tours, give advice and negotiate with sellers.

        Browse local experts

        Similar homes