This stunning residence showcases beautiful hardwood flooring throughout and a fully renovated, light-filled kitchen. A true showstopper, the kitchen boasts white cabinetry, quartz countertops, stainless steel appliances, and a breakfast bar perfect for casual dining. The adjacent dining room offers sophistication with a built-in quartz bar and beverage cooler, while a cozy fireplace adds warmth and charm. Glass sliding doors open to a private backyard retreat, complete with a spacious deck, in-ground pool, and mature arborvitae providing natural seclusion. Overlooking the pool is the living room with tons of natural light. The luxurious primary suite features a spa-inspired ensuite bath with a marble vanity, custom-tiled shower, smart Bluetooth fan/speaker, and smart commode. Two additional bedrooms on the main level share a beautifully remodeled hall bath, highlighted by floor-to-ceiling tile and a tub/shower combination. The finished lower level is designed for both relaxation and entertainment, featuring a recreation room with a wet bar (pool table included!), two generously sized bedrooms, another full bathroom with a walk-in shower, and a large storage room. Modern smart home amenities include wired speakers, Ring doorbell, a Ring security system. Ideally located within walking distance to Green Lake Park with its lake, playground, and tennis courts, this home is also part of award-winning Districts 96 & 125, serving Prairie Elementary, Twin Groves Middle School, and Stevenson High School.
Closed
$608,000
437 Caren Dr, Buffalo Grove, IL 60089
5beds
1,806sqft
Single Family Residence
Built in 1979
7,244 Square Feet Lot
$635,700 Zestimate®
$337/sqft
$3,765 Estimated rent
Home value
$635,700
$572,000 - $706,000
$3,765/mo
Zestimate® history
Owner options
List your home for rent
$3,765/mo
Rent Zestimate®
Find your next renter with Zillow Rental Manager. Plus, with online applications, you can quickly screen prospective tenants – for free.
$3,765/mo
Rent Zestimate®
Refinance and save
$4,636/mo
Est. payment
Refinancing to a lower rate could help reduce your monthly payments and save thousands over the life of the loan.
$4,636/mo
Est. payment
Explore your selling options
Work with a Zillow partner agent
Leverage their expertise and Zillow's premium Showcase listings to get your home seen by more buyers.
Get startedList with your own agent
Get your home in front of millions of buyers by listing it on Zillow.
Learn how to do itSell it yourself
Take full control of how buyers see your home on Zillow by listing For Sale by Owner (FSBO).
List your homeWhat's special
Cozy fireplaceIn-ground poolGenerously sized bedroomsRemodeled hall bathLuxurious primary suiteSmart commodeWet bar
Zillow last checked:
Listing updated:
Listed by:
Tony Stoychev, CSC 847-797-4800,
Keller Williams Realty Ptnr,LL
Bought with:
Helen Oliveri
Helen Oliveri Real Estate
Source: MRED as distributed by MLS GRID,MLS#: 12449925
Facts & features
Interior
Bedrooms & bathrooms
- Bedrooms: 5
- Bathrooms: 3
- Full bathrooms: 3
Rooms
- Room types: Bedroom 5, Sitting Room, Storage
Primary bedroom
- Features: Flooring (Hardwood), Window Treatments (Blinds, Curtains/Drapes), Bathroom (Full, Shower Only)
- Level: Main
- Area: 240 Square Feet
- Dimensions: 20X12
Bedroom 2
- Features: Flooring (Hardwood), Window Treatments (Curtains/Drapes)
- Level: Main
- Area: 130 Square Feet
- Dimensions: 13X10
Bedroom 3
- Features: Flooring (Hardwood), Window Treatments (Curtains/Drapes)
- Level: Main
- Area: 110 Square Feet
- Dimensions: 11X10
Bedroom 4
- Features: Flooring (Carpet), Window Treatments (Curtains/Drapes)
- Level: Basement
- Area: 208 Square Feet
- Dimensions: 16X13
Bedroom 5
- Features: Flooring (Carpet), Window Treatments (Curtains/Drapes)
- Level: Basement
- Area: 165 Square Feet
- Dimensions: 15X11
Dining room
- Features: Flooring (Hardwood), Window Treatments (Window Treatments)
- Level: Main
- Area: 320 Square Feet
- Dimensions: 20X16
Family room
- Features: Flooring (Hardwood), Window Treatments (Blinds, Curtains/Drapes)
- Level: Basement
- Area: 322 Square Feet
- Dimensions: 23X14
Kitchen
- Features: Kitchen (Eating Area-Breakfast Bar, Pantry-Closet, Custom Cabinetry, SolidSurfaceCounter, Updated Kitchen), Flooring (Hardwood), Window Treatments (Window Treatments)
- Level: Main
- Area: 140 Square Feet
- Dimensions: 14X10
Laundry
- Features: Flooring (Hardwood)
- Level: Main
- Area: 48 Square Feet
- Dimensions: 8X6
Living room
- Features: Flooring (Hardwood), Window Treatments (Blinds, Curtains/Drapes)
- Level: Main
- Area: 286 Square Feet
- Dimensions: 22X13
Sitting room
- Features: Flooring (Hardwood)
- Level: Main
- Area: 132 Square Feet
- Dimensions: 12X11
Storage
- Features: Flooring (Other)
- Level: Basement
- Area: 147 Square Feet
- Dimensions: 7X21
Heating
- Natural Gas, Forced Air
Cooling
- Central Air
Appliances
- Included: Double Oven, Microwave, Dishwasher, Refrigerator, Freezer, Washer, Dryer, Disposal, Stainless Steel Appliance(s), Wine Refrigerator, Cooktop, Range Hood
- Laundry: Main Level, In Unit
Features
- Dry Bar, 1st Floor Bedroom, In-Law Floorplan, 1st Floor Full Bath, Built-in Features, Separate Dining Room
- Flooring: Hardwood
- Windows: Screens, Drapes
- Basement: Finished,Full
- Attic: Unfinished
- Number of fireplaces: 1
- Fireplace features: Gas Log, Gas Starter, Dining Room
Interior area
- Total structure area: 3,342
- Total interior livable area: 1,806 sqft
- Finished area below ground: 1,526
Property
Parking
- Total spaces: 6
- Parking features: Concrete, Garage Door Opener, On Site, Garage Owned, Attached, Driveway, Owned, Garage
- Attached garage spaces: 2
- Has uncovered spaces: Yes
Accessibility
- Accessibility features: No Disability Access
Features
- Stories: 1
- Patio & porch: Patio
- Pool features: In Ground
- Fencing: Fenced
Lot
- Size: 7,244 Square Feet
Details
- Additional structures: None
- Parcel number: 15292110060000
- Special conditions: None
- Other equipment: Ceiling Fan(s), Sump Pump
Construction
Type & style
- Home type: SingleFamily
- Property subtype: Single Family Residence
Materials
- Vinyl Siding, Brick
- Foundation: Concrete Perimeter
- Roof: Asphalt
Condition
- New construction: No
- Year built: 1979
Utilities & green energy
- Sewer: Public Sewer
- Water: Lake Michigan, Public
Community & HOA
Community
- Features: Park, Tennis Court(s), Curbs, Sidewalks, Street Lights, Street Paved
- Security: Security System, Carbon Monoxide Detector(s)
HOA
- Services included: None
Location
- Region: Buffalo Grove
Financial & listing details
- Price per square foot: $337/sqft
- Tax assessed value: $473,544
- Annual tax amount: $14,915
- Date on market: 8/20/2025
- Listing terms: Conventional
- Ownership: Fee Simple
Price history
| Date | Event | Price |
|---|---|---|
| 10/17/2025 | Sold | $608,000-1.8%$337/sqft |
Source:  MRED as distributed by MLS GRID #12449925 Report a problem MRED as distributed by MLS GRID #12449925 Report a problem | ||
| 9/7/2025 | Contingent | $618,888$343/sqft |
Source: MRED as distributed by MLS GRID #12449925 Report a problem | ||
| 8/20/2025 | Listed for sale | $618,888+29.5%$343/sqft |
Source: MRED as distributed by MLS GRID #12449925 Report a problem | ||
| 9/16/2021 | Sold | $478,000$265/sqft |
Source: Public Record Report a problem | ||
| 6/4/2021 | Sold | $478,000+6.2%$265/sqft |
Source: MRED as distributed by MLS GRID #11054657 Report a problem | ||
| 4/20/2021 | Contingent | $450,000$249/sqft |
Source: MRED as distributed by MLS GRID #11054657 Report a problem | ||
| 4/15/2021 | Listed for sale | $450,000$249/sqft |
Source: MRED as distributed by MLS GRID #11054657 Report a problem | ||
| 4/15/2021 | Listing removed | -- |
Source: MRED as distributed by MLS GRID #10994636 Report a problem | ||
| 2/22/2021 | Contingent | $450,000$249/sqft |
Source: MRED as distributed by MLS GRID #10994636 Report a problem | ||
| 2/18/2021 | Listed for sale | $450,000+41.1%$249/sqft |
Source: MRED as distributed by MLS GRID #10994636 Report a problem | ||
| 4/18/2012 | Sold | $319,000-8.6%$177/sqft |
Source: Public Record Report a problem | ||
| 9/2/2011 | Price change | $349,000-3.1%$193/sqft |
Source: RE/MAX Prestige #07817194 Report a problem | ||
| 7/3/2011 | Price change | $359,999-4%$199/sqft |
Source: RE/MAX Prestige #07817194 Report a problem | ||
| 5/29/2011 | Listed for sale | $374,900$208/sqft |
Source: RE/MAX Prestige #07817194 Report a problem | ||
Public tax history
| Year | Property taxes | Tax assessment |
|---|---|---|
| 2024 | $14,916 +8.6% | $167,428 +6.1% |
| 2023 | $13,728 +4.5% | $157,832 +11.3% |
| 2022 | $13,143 +3.9% | $141,835 +7.4% |
| 2021 | $12,644 +2.4% | $132,041 +0.7% |
| 2020 | $12,347 +1.4% | $131,063 +0.4% |
| 2019 | $12,177 +7.7% | $130,580 +2.3% |
| 2018 | $11,303 | $127,634 +2.4% |
| 2017 | $11,303 +5.5% | $124,655 +4.4% |
| 2016 | $10,715 +2.2% | $119,367 +6.9% |
| 2015 | $10,484 +2.4% | $111,631 +5.9% |
| 2014 | $10,234 +0.8% | $105,435 -0.2% |
| 2012 | $10,156 +1.1% | $105,646 -10.7% |
| 2011 | $10,049 +6.1% | $118,261 -3.6% |
| 2010 | $9,470 +2% | $122,645 -5.3% |
| 2009 | $9,284 +1.4% | $129,441 -1% |
| 2008 | $9,152 +9.9% | $130,765 -0.8% |
| 2006 | $8,328 +9.4% | $131,846 |
| 2005 | $7,613 +7.6% | -- |
| 2004 | $7,077 +9.2% | -- |
| 2003 | $6,479 +8.6% | -- |
| 2002 | $5,965 +11.1% | -- |
| 2001 | $5,369 +2.9% | $78,218 +6.1% |
| 2000 | $5,217 | $73,737 |
Find assessor info on the county website
Neighborhood: 60089
Nearby homes
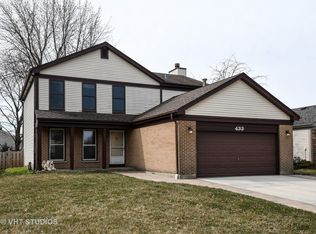
- $600,5004 bd3 ba2.4k sqft433 Caren Dr, Buffalo Grove, IL 60089Off Market
- $566,0004 bd4 ba1.7k sqft441 Caren Dr, Buffalo Grove, IL 60089Off Market
- $616,0004 bd2 ba2.1k sqft430 Ronnie Dr, Buffalo Grove, IL 60089Off Market
- $668,900-- bd3 ba2.1k sqft434 Ronnie Dr, Buffalo Grove, IL 60089Off Market
- $525,900-- bd2 ba1.2k sqft429 Caren Dr, Buffalo Grove, IL 60089Off Market
- $601,1004 bd3 ba1.8k sqft445 Caren Dr, Buffalo Grove, IL 60089Off Market
- $505,200-- bd2 ba2k sqft426 Ronnie Dr, Buffalo Grove, IL 60089Off Market
- $589,100-- bd2 ba3.2k sqft438 Ronnie Dr, Buffalo Grove, IL 60089Off Market
Nearby schools
GreatSchools rating
- 9/10Prairie Elementary SchoolGrades: 1-5Distance: 0.4 mi
- 8/10Twin Groves Middle SchoolGrades: 6-8Distance: 1.3 mi
- 9/10Adlai E Stevenson High SchoolGrades: 9-12Distance: 1.9 mi
Schools provided by the listing agent
- Elementary: Prairie Elementary School
- Middle: Twin Groves Middle School
- High: Adlai E Stevenson High School
- District: 96
Source: MRED as distributed by MLS GRID. This data may not be complete. We recommend contacting the local school district to confirm school assignments for this home.
Get a cash offer in 3 minutes
Find out how much your home could sell for in as little as 3 minutes with a no-obligation cash offer.
Estimated market value
$635,700
Get a cash offer in 3 minutes
Find out how much your home could sell for in as little as 3 minutes with a no-obligation cash offer.
Estimated market value
$635,700
- Illinois
- Lake County
- Buffalo Grove
- 60089
- 437 Caren Dr
Nearby cities
Nearby zip codes
Other Buffalo Grove Topics
