A beautiful sought-after neighborhood sets in a desirable DeSoto location awaits a contemporary single-family home that delivers! Step inside, you will find an office space with double doors, 3 bedrooms, and 2 full baths arranged across 1941 square feet of light-filled living space. Highlights include a beautiful kitchen with a gas stovetop, a vented hood microwave, a spacious breakfast nook, and a breakfast bar. Large walk-in pantry, which includes spaces for the full-size washer and dryer. A formal dining room just right to host friends and family gatherings. A nice-sized family room with a cozy fireplace for those cold winter months. Ceiling fans throughout for warm summer months. Updated luxury vinyl flooring in the family room and formal dining. Updated decorative lighting, including underneath cabinets in the kitchen. Large primary suite with en suite bath, large walk-in closet, and a Jacuzzi garden tub with separate shower. Step into the backyard onto an extended covered patio with ceiling fans from a long day's work to relax or just to entertain. Neighborhood jogging and bike trails, nearby schools, parks, churches, shopping, and more! Not far from major interstates 20, 35, and 67. Let this be your place to call home. Schedule a showing today!
Under contract
Price cut: $10K (7/28)
$325,900
437 Castle St, Desoto, TX 75115
3beds
1,941sqft
Single Family Residence
Built in 2008
5,967 Square Feet Lot
$319,400 Zestimate®
$168/sqft
$37/mo HOA
What's special
Cozy fireplaceGas stovetopUpdated decorative lightingLight-filled living spaceFormal dining roomNice-sized family roomCeiling fans throughout
- 88 days
- 360
- 21
Zillow last checked:
Listing updated:
Listed by:
Drucella Russell 0558093,
INC Realty, LLC 972-351-1095
Source: NTREIS,MLS#: 21321895
Facts & features
Interior
Bedrooms & bathrooms
- Bedrooms: 3
- Bathrooms: 2
- Full bathrooms: 2
Primary bedroom
- Features: Built-in Features, Ceiling Fan(s), Dual Sinks, En Suite Bathroom, Garden Tub/Roman Tub, Jetted Tub, Linen Closet, Separate Shower, Walk-In Closet(s)
- Level: First
- Dimensions: 14 x 13
Bedroom
- Features: Ceiling Fan(s)
- Level: First
- Dimensions: 11 x 10
Bedroom
- Features: Ceiling Fan(s)
- Level: First
- Dimensions: 11 x 10
Dining room
- Level: First
- Dimensions: 11 x 13
Family room
- Features: Ceiling Fan(s), Fireplace
- Level: First
- Dimensions: 15 x 20
Kitchen
- Features: Breakfast Bar, Dual Sinks, Eat-in Kitchen, Walk-In Pantry
- Level: First
- Dimensions: 11 x 10
Office
- Features: Ceiling Fan(s)
- Level: First
- Dimensions: 11 x 10
Utility room
- Features: Other
- Level: First
- Dimensions: 5 x 10
Heating
- Central, Natural Gas
Cooling
- Central Air, Ceiling Fan(s), Electric
Appliances
- Included: Dishwasher, Electric Oven, Gas Cooktop, Disposal, Ice Maker, Microwave
- Laundry: Washer Hookup, Dryer Hookup, In Kitchen
Features
- Decorative/Designer Lighting Fixtures, High Speed Internet, Smart Home, Cable TV, Wired for Sound
- Flooring: Carpet, Ceramic Tile, Luxury Vinyl Plank
- Has basement: No
- Number of fireplaces: 1
- Fireplace features: Family Room, Gas Log
Interior area
- Total interior livable area: 1,941 sqft
Video & virtual tour
Property
Parking
- Total spaces: 2
- Parking features: Garage, Garage Door Opener, Garage Faces Rear
- Attached garage spaces: 2
Features
- Levels: One
- Stories: 1
- Patio & porch: Covered
- Pool features: None
- Fencing: Wood
Lot
- Size: 5,967 Square Feet
Details
- Parcel number: 200998400B0040000
Construction
Type & style
- Home type: SingleFamily
- Architectural style: Traditional,Detached
- Property subtype: Single Family Residence
- Attached to another structure: Yes
Materials
- Brick
- Foundation: Slab
- Roof: Composition
Condition
- Year built: 2008
Utilities & green energy
- Sewer: Public Sewer
- Water: Public
- Utilities for property: Sewer Available, Water Available, Cable Available
Community & HOA
Community
- Features: Trails/Paths
- Security: Security System, Smoke Detector(s)
- Subdivision: Summit Parks Ph 01
HOA
- Has HOA: Yes
- Services included: Association Management
- HOA fee: $443 annually
- HOA name: Pinnacle Of Summit Park
- HOA phone: 214-445-2776
Location
- Region: Desoto
Financial & listing details
- Price per square foot: $168/sqft
- Tax assessed value: $324,430
- Annual tax amount: $7,930
- Date on market: 7/8/2026
- Cumulative days on market: 89 days
- Listing terms: Cash,Conventional,FHA,VA Loan
- Exclusions: All TVs, household furniture, patio furniture, electric car charger, and refrigerator.
Estimated market value
$319,400
$303,000 - $335,000
$2,341/mo
Price history
| Date | Event | Price |
|---|---|---|
| 9/29/2026 | Contingent | $325,900$168/sqft |
Source: NTREIS #21321895 Report a problem | ||
| 7/28/2026 | Price change | $325,900-3%$168/sqft |
Source: NTREIS #21321895 Report a problem | ||
| 7/8/2026 | Listed for sale | $335,900$173/sqft |
Source: NTREIS #21321895 Report a problem | ||
Public tax history
| Year | Property taxes | Tax assessment |
|---|---|---|
| 2025 | $5,868 +4.1% | $324,430 -1.2% |
| 2024 | $5,635 +11.2% | $328,480 -4.1% |
| 2023 | $5,067 | $342,500 |
Find assessor info on the county website
Monthly payment
Est. payment
Payment breakdown
Explore the cost of this home by adjusting the details. Changes won't be saved.Climate risks
Neighborhood: Summit Park
Nearby schools
Schools provided by the listing agent
- Elementary: Woodridge
- Middle: Desoto West,Young
- High: Desoto
- District: Desoto ISD
Source: NTREIS. This data may not be complete. We recommend contacting the local school district to confirm school assignments for this home.

Similar homes
- $315,0003 bd2 ba1.8k sqft404 Castle St, Desoto, TX 75115For Sale
 MLS ID #21317257, Marion Napoleon. NTREIS
 - $359,0003 bd3 ba2.6k sqft433 Castle St, Desoto, TX 75115For Sale
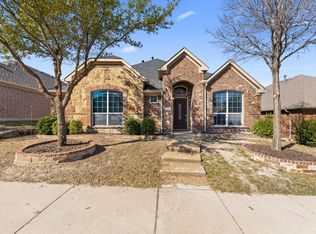 MLS ID #21355782, Bobbie Carrington. NTREIS
 - $324,8003 bd2 ba1.8k sqft1607 Masters Dr, Desoto, TX 75115For Sale
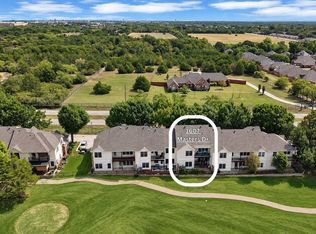 MLS ID #21398021, Heather D McIlroy. NTREIS
 - $360,0004 bd3 ba2.7k sqft1720 Cattail Creek Dr, Desoto, TX 75115For Sale
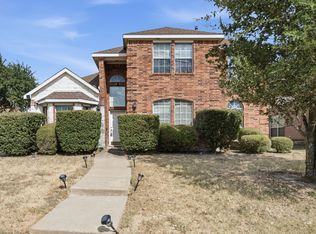 MLS ID #21378208, Christopher Martinez. NTREIS
