Skip main navigation
New
  • $184,900

    437 Cavalier Ct APT 310, Dundee, IL 60118

    2beds
    998sqft
    : 
    $1,785/mo
    Get pre-qualified
    Condominium, Single Family Residence
    Built in 1975
    -- sqft lot
    $-- Zestimate®
    $185/sqft
    $406/mo HOA

    What's special

    Fully applianced kitchenOpens to eat-in areaCorian countertops
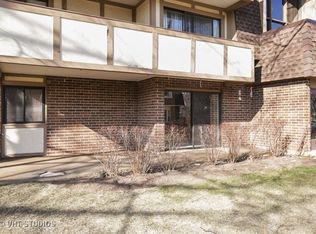
    Charming 2 bedroom, 1.1 bath condo ready for new owner. Oversized living room includes alcove which could be used as home office or playroom area. Fully applianced kitchen features newer maple cabinets (to ceiling) with crown molding, corian countertops, backsplash and opens to eat-in area. Primary bedroom boasts his/her closets. Updated half bath has newer vanity with granite. Full bath has been remodeled with newer bath surround and vanity. Extra large trek decking balcony has plenty of room for patio set. Garage and parking space #27 included. Extra floor to ceiling storage area in building. HOA covers everything but electric. All of this located within walking distance to downtown Dundee for shopping, restaurants and entertainment.
    --
    on Zillow
    |
    133
    views
    |
    3
    saves
    |

    Zillow last checked:

    Listing updated:

    Listed by:

    Holly Pfister (815)459-5900,

    Berkshire Hathaway HomeServices Starck Real Estate,

    Paula Nowicki,

    Berkshire Hathaway HomeServices Starck Real Estate

    Source: MRED as distributed by MLS GRID,MLS#: 12714018MLS Logo

      Facts & features

      Interior

      Bedrooms & bathrooms
      • Bedrooms: 2
      • Bathrooms: 2
      • Full bathrooms: 1
      • 1/2 bathrooms: 1
      Rooms
      • Room types: Balcony/Porch/Lanai
      Primary bedroom
      • Features: Flooring (Carpet), Window Treatments (All)
      • Level: Main
      • Area: 180 Square Feet
      • Dimensions: 15X12
      Bedroom 2
      • Features: Flooring (Carpet), Window Treatments (All)
      • Level: Main
      • Area: 132 Square Feet
      • Dimensions: 12X11
      Balcony porch lanai
      • Features: Flooring (Other)
      • Level: Main
      • Area: 234 Square Feet
      • Dimensions: 26X9
      Dining room
      • Features: Flooring (Ceramic Tile)
      • Level: Main
      • Area: 88 Square Feet
      • Dimensions: 11X8
      Kitchen
      • Features: Kitchen (Eating Area-Table Space, Custom Cabinetry, Updated Kitchen), Flooring (Ceramic Tile)
      • Level: Main
      • Area: 121 Square Feet
      • Dimensions: 11X11
      Living room
      • Features: Flooring (Carpet), Window Treatments (All)
      • Level: Main
      • Area: 323 Square Feet
      • Dimensions: 19X17
      Heating
      • Natural Gas, Forced Air
      Cooling
      • Central Air
      Appliances
      • Included: Range, Microwave, Dishwasher, Refrigerator, Disposal, Gas Water Heater
      Features
      • Storage
      • Windows: Screens
      • Basement: None
      Interior area
      • Total structure area: 0
      • Total interior livable area: 998 sqft
      Video & virtual tour

      Property

      Parking
      • Total spaces: 2
      • Parking features: Garage Door Opener, Yes, Detached, Garage
      • Garage spaces: 1
      • Has uncovered spaces: Yes
      Accessibility
      • Accessibility features: No Disability Access
      Features
      • Exterior features: Balcony
      Lot
      • Features: Common Grounds
      Details
      • Parcel number: 0327129033
      • Special conditions: None
      • Other equipment: Ceiling Fan(s)

      Construction

      Type & style
      • Home type: Condo
      • Property subtype: Condominium, Single Family Residence
      Materials
      • Brick
      • Foundation: Concrete Perimeter
      • Roof: Asphalt
      Condition
      • New construction: No
      • Year built: 1975

      Utilities & green energy

      • Sewer: Public Sewer
      • Water: Public

      Community & HOA

      Community
      • Security: Carbon Monoxide Detector(s)
      HOA
      • Has HOA: Yes
      • Amenities included: Coin Laundry, Storage, Security Door Lock(s), Ceiling Fan
      • Services included: Water, Parking, Insurance, Exterior Maintenance, Lawn Care, Scavenger, Snow Removal
      • HOA fee: $406 monthly
      Location
      • Region: Dundee

      Financial & listing details

      • Price per square foot: $185/sqft
      • Annual tax amount: $2,694
      • Date on market: 7/24/2026
      • Ownership: Condo

        Estimated market value

        Not available

        Estimated sales range

        Not available

        Not available

        Price history

        DateEventPrice
        7/25/2026Listed for sale$184,900$185/sqft
        Source: BHHS broker feed #12714018 Report a problem

        Public tax history

        Tax history is unavailable.

        Monthly payment

        Est. payment

        Payment breakdown

        Explore the cost of this home by adjusting the details. Changes won't be saved.
        All calculations are estimates and provided by Zillow, Inc. for informational purposes only. Actual amounts may vary.
        HOA fees may include property taxes on listings classified as Co-Ops. Contact the listing agent and/or owner for fee details.
        Mortgage interest rates are dependent on a number of factors, including credit score, down payment, and repayment length. Interest rate data provided by Zillow Group Marketplace, Inc. as of 1/1/1970 from various mortgage lenders with which we have lead or other similar arrangements; the Estimated Payment is an average of those rates.
        See how much you could borrow to make a competitive offer.

        Climate risks

        Neighborhood: 60118

        Getting around

        59 / 100
        Somewhat Walkable
        60 / 100
        Bikeable

        Nearby schools

        GreatSchools rating
        Schools provided by the listing agent
        • Elementary: Dundee Highlands Elementary Scho
        • Middle: Dundee Middle School
        • High: Dundee-Crown High School
        • District: 300

        Source: MRED as distributed by MLS GRID. This data may not be complete. We recommend contacting the local school district to confirm school assignments for this home.

        A local agent can set up tours, give advice and negotiate with sellers.

        A local lender can help you make sure your offer is ready when you are.

        Browse local experts

        Similar homes