Welcome home to this beautifully updated, spacious 3-bedroom, 2-bath condo offering 1,278 square feet of stylish, move-in ready living! Located on the second floor in a secured building with just three easy steps to access, this home offers the perfect blend of comfort and convenience. Enjoy peaceful mornings and relaxing evenings on your private balcony overlooking trees, wildlife, and nature. It's like living in your very own treehouse! Inside, you'll love the wide-open floor plan with luxury vinyl plank flooring, recessed lighting, new carpet, and an oversized kitchen featuring white cabinetry, upgraded countertops, a pantry, breakfast area, and brand new stainless steel appliances. The kitchen also includes in-unit laundry for added ease. The primary suite is a true retreat with oversized windows overlooking the woods, a walk-in closet, and a fully renovated ensuite bath with a custom shower niche and heat/fan combo. The second full bath has also been beautifully updated. Additional features include updated vinyl windows by Thompson Creek, a 2024 hot water heater, 2020 HVAC, and a 5x5 storage unit that conveys with the unit. The building roof was replaced in May 2025. Ample parking, gorgeous custom drapes, and a condo fee that covers water, common area maintenance, and master insurance make this home a must-see. Immediate occupancy available – don’t miss it!
Sold for $280,000
$280,000
437 Christopher Ave #118, Gaithersburg, MD 20879
3beds
1,278sqft
Condominium
Built in 1975
-- sqft lot
$275,700 Zestimate®
$219/sqft
$2,325 Estimated rent
Home value
$275,700
$251,000 - $303,000
$2,325/mo
Zestimate® history
Owner options
List your home for rent
$2,325/mo
Rent Zestimate®
Find your next renter with Zillow Rental Manager. Plus, with online applications, you can quickly screen prospective tenants – for free.
$2,325/mo
Rent Zestimate®
Refinance and save
$1,831/mo
Est. payment
Refinancing to a lower rate could help reduce your monthly payments and save thousands over the life of the loan.
$1,831/mo
Est. payment
Explore your selling options
Work with a Zillow partner agent
Leverage their expertise and Zillow's premium Showcase listings to get your home seen by more buyers.
Get startedList with your own agent
Get your home in front of millions of buyers by listing it on Zillow.
Learn how to do itSell it yourself
Take full control of how buyers see your home on Zillow by listing For Sale by Owner (FSBO).
List your homeWhat's special
Walk-in closetFully renovated ensuite bathCustom shower nicheRecessed lightingUpdated vinyl windowsWhite cabinetryUpgraded countertops
Zillow last checked:
Listing updated:
Listed by:
Charlotte Savoy 443-212-8969,
The KW Collective,
Listing Team: The Savoy Team At The Kw Collective
Bought with:
Deborah Kaya
RE/MAX Realty Centre, Inc.
Source: Bright MLS,MLS#: MDMC2174236
Facts & features
Interior
Bedrooms & bathrooms
- Bedrooms: 3
- Bathrooms: 2
- Full bathrooms: 2
- Main level bathrooms: 2
- Main level bedrooms: 3
Rooms
- Room types: Living Room, Dining Room, Primary Bedroom, Bedroom 2, Bedroom 3, Kitchen, Primary Bathroom, Full Bath
Primary bedroom
- Level: Main
Bedroom 2
- Level: Main
Bedroom 3
- Level: Main
Primary bathroom
- Level: Main
Dining room
- Level: Main
Other
- Level: Main
Kitchen
- Level: Main
Living room
- Level: Main
Heating
- Forced Air, Electric
Cooling
- Central Air, Electric
Appliances
- Included: Dishwasher, Disposal, Dryer, Exhaust Fan, Oven/Range - Electric, Refrigerator, Washer, Cooktop, Electric Water Heater
- Laundry: In Unit
Features
- Kitchen - Table Space, Primary Bath(s), Breakfast Area, Ceiling Fan(s), Formal/Separate Dining Room, Kitchen - Gourmet, Pantry, Walk-In Closet(s)
- Flooring: Carpet, Ceramic Tile, Luxury Vinyl
- Windows: Vinyl Clad
- Has basement: No
- Has fireplace: No
Interior area
- Total structure area: 1,278
- Total interior livable area: 1,278 sqft
- Finished area above ground: 1,278
- Finished area below ground: 0
Property
Parking
- Parking features: Off Street, Parking Lot
Accessibility
- Accessibility features: None
Features
- Levels: One
- Stories: 1
- Exterior features: Balcony
- Pool features: Community
Lot
- Features: Backs to Trees, Landscaped
Details
- Additional structures: Above Grade, Below Grade
- Parcel number: 160901711925
- Zoning: R18
- Special conditions: Standard
- Other equipment: Intercom
Construction
Type & style
- Home type: Condo
- Architectural style: Colonial
- Property subtype: Condominium
- Attached to another structure: Yes
Materials
- Brick
Condition
- New construction: No
- Year built: 1975
- Major remodel year: 2025
Utilities & green energy
- Sewer: Public Sewer
- Water: Public
- Utilities for property: Cable Available
Community & HOA
Community
- Security: Main Entrance Lock
- Condo and coop fee: $647 monthly
- Subdivision: Hyde Park
HOA
- Has HOA: No
- Amenities included: Pool, Tennis Court(s)
- Services included: Maintenance Structure, Management, Insurance, Pool(s), Snow Removal, Trash, Water
Location
- Region: Gaithersburg
- Municipality: City of Gaithersburg
Financial & listing details
- Price per square foot: $219/sqft
- Tax assessed value: $196,667
- Annual tax amount: $2,275
- Date on market: 5/7/2025
- Listing agreement: Exclusive Right To Sell
- Ownership: Condominium
Price history
| Date | Event | Price |
|---|---|---|
| 5/31/2025 | Contingent | $275,000-1.8%$215/sqft |
Source:  Bright MLS #MDMC2174236 Report a problem Bright MLS #MDMC2174236 Report a problem | ||
| 5/30/2025 | Sold | $280,000+1.8%$219/sqft |
Source: Bright MLS #MDMC2174236 Report a problem | ||
| 5/7/2025 | Listed for sale | $275,000+261.8%$215/sqft |
Source: Bright MLS #MDMC2174236 Report a problem | ||
| 10/5/1999 | Sold | $76,000$59/sqft |
Source: Public Record Report a problem | ||
Public tax history
| Year | Property taxes | Tax assessment |
|---|---|---|
| 2026 | $2,932 +72.6% | $220,000 +11.9% |
| 2025 | $1,699 -24.7% | $196,667 +13.5% |
| 2024 | $2,256 +16.1% | $173,333 +15.6% |
| 2023 | $1,943 +5.2% | $150,000 +2.3% |
| 2022 | $1,847 +1.9% | $146,667 +2.3% |
| 2021 | $1,814 +2.7% | $143,333 +2.4% |
| 2020 | $1,766 -0.3% | $140,000 |
| 2019 | $1,772 -0.6% | $140,000 |
| 2018 | $1,782 -10.7% | $140,000 -6.7% |
| 2017 | $1,995 +11.7% | $150,000 |
| 2016 | $1,786 | $150,000 |
| 2015 | $1,786 | $150,000 |
| 2014 | $1,786 | $150,000 |
| 2013 | -- | $150,000 |
| 2012 | -- | $150,000 -23.1% |
| 2011 | -- | $195,000 |
| 2010 | -- | $195,000 |
| 2009 | -- | $195,000 -2.5% |
| 2008 | -- | $200,000 +17.4% |
| 2007 | -- | $170,332 +21.1% |
| 2006 | -- | $140,666 +26.7% |
| 2005 | -- | $111,000 +8.5% |
| 2004 | -- | $102,332 |
| 2003 | -- | $102,332 +20.4% |
| 2002 | -- | $85,000 |
| 2001 | -- | $85,000 |
Find assessor info on the county website
Neighborhood: 20879
Nearby homes
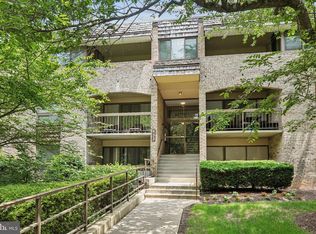
- $270,0002 bd2 ba1.1k sqft433 Christopher Ave #86, Gaithersburg, MD 20879Sold
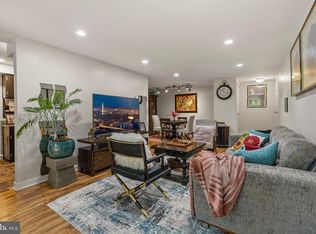
- $205,0001 bd1 ba947 sqft433 Christopher Ave #87, Gaithersburg, MD 20879For Sale
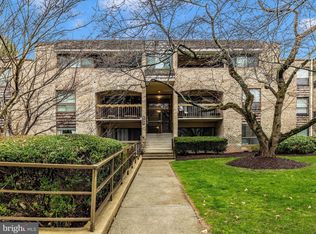
- $207,0001 bd1 ba947 sqft433 Christopher Ave #91, Gaithersburg, MD 20879Sold
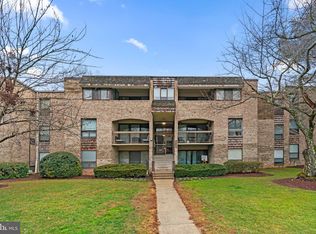
- $199,0002 bd1 ba1k sqft435 Christopher Ave #103, Gaithersburg, MD 20879Sold
- $259,9003 bd2 ba1.2k sqft437 Christopher Ave #122, Gaithersburg, MD 20879Sold
- $209,5002 bd1 ba1k sqft433 Christopher Ave #23-94, Gaithersburg, MD 20879Sold
- $200,0002 bd1 ba1k sqft433 Christopher Ave APT 34, Gaithersburg, MD 20879Sold
- $280,0003 bd2 ba1.4k sqft431 Christopher Ave #71, Gaithersburg, MD 20879Sold
Nearby schools
GreatSchools rating
- 5/10Watkins Mill Elementary SchoolGrades: PK-5Distance: 0.5 mi
- 3/10Montgomery Village Middle SchoolGrades: 6-8Distance: 0.9 mi
- 3/10Watkins Mill High SchoolGrades: 9-12Distance: 1.7 mi
Schools provided by the listing agent
- Elementary: Watkins Mill
- Middle: Montgomery Village
- High: Watkins Mill
- District: Montgomery County Public Schools
Source: Bright MLS. This data may not be complete. We recommend contacting the local school district to confirm school assignments for this home.
Get a cash offer in 3 minutes
Find out how much your home could sell for in as little as 3 minutes with a no-obligation cash offer.
Estimated market value
$275,700
Get a cash offer in 3 minutes
Find out how much your home could sell for in as little as 3 minutes with a no-obligation cash offer.
Estimated market value
$275,700
- Maryland
- Montgomery County
- Gaithersburg
- 20879
- 437 Christopher Ave Unit 118
