Skip main navigation
Sold for $568,000
  • $568,000

    437 College St, Ferndale, MI 48220

    3beds
    2,172sqft
    Single Family Residence
    Built in 2019
    5,662.8 Square Feet Lot
    $604,400 Zestimate®
    $262/sqft
    $3,596 Estimated rent

    Home value

    $604,400

    $574,000 - $635,000

    $3,596/mo

    Zestimate® history
    Loading
    Loading...

    Owner options

    List your home for rent

    $3,596/mo

    Rent Zestimate®

    Find your next renter with Zillow Rental Manager. Plus, with online applications, you can quickly screen prospective tenants – for free.

    Learn more

    $3,596/mo

    Rent Zestimate®

    Refinance and save

    $3,749/mo

    Est. payment

    Refinancing to a lower rate could help reduce your monthly payments and save thousands over the life of the loan.

    See today's rates

    $3,749/mo

    Est. payment

    Explore your selling options

    Work with a Zillow partner agent

    Leverage their expertise and Zillow's premium Showcase listings to get your home seen by more buyers.

    Get started

    List with your own agent

    Get your home in front of millions of buyers by listing it on Zillow.

    Learn how to do it

    Sell it yourself

    Take full control of how buyers see your home on Zillow by listing For Sale by Owner (FSBO).

    List your home

    What's special

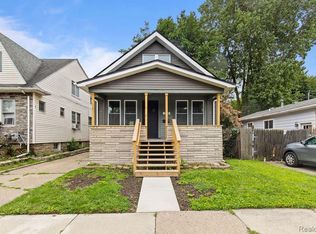
    Welcome to 437 College Street! An open-concept living space awaits, effortlessly combining the living, dining, and kitchen areas. Stylish finishings, such as luxury vinyl floors and recessed lighting, create an inviting atmosphere for entertaining or quiet evenings. The gourmet kitchen is a chef's delight, featuring top-of-the-line appliances, modern cabinetry, and champagne bronze hardware and lighting. The expansive countertop space enhances functionality and provides a chic setting for culinary adventures. The first floor includes a convenient library/study with French doors, adding functionality to the main living area. Upstairs, three spacious bedrooms await, with the primary suite offering two walk-in closets and a private en-suite bathroom with dual sinks, walk-in shower, and a deep soaking tub. A standout feature is the second-floor laundry room, eliminating the need for carrying laundry up and down stairs, adding a level of convenience appreciated by modern homeowners. Step into the fully fenced backyard, where privacy is paramount. The vinyl fencing creates a serene oasis for outdoor gatherings, gardening, or enjoying a morning coffee. The location is a true highlight, within walking distance to downtown Ferndale, providing easy access to shops, restaurants, and entertainment. Embrace the vibrant community spirit while enjoying the convenience of urban living. Meticulous construction, stylish design, and thoughtful features make this residence a standout choice for those seeking the perfect blend of comfort and sophistication. Don't miss the opportunity to make this dream home yours and experience the unparalleled lifestyle it offers in Ferndale!

    Zillow last checked:

    Listing updated:

    Listed by:

    Alisha Pulling 248-496-7082,

    EXP Realty Main

    Bought with:

    Ed Martin, 6506021889

    RE/MAX First

    Source: Realcomp II,MLS#: 20240000098MLS Logo

    Facts & features

    Interior

    Bedrooms & bathrooms
    • Bedrooms: 3
    • Bathrooms: 3
    • Full bathrooms: 2
    • 1/2 bathrooms: 1
    Heating
    • Forced Air, Natural Gas
    Cooling
    • Ceiling Fans, Central Air
    Appliances
    • Included: Dishwasher, Disposal, Dryer, Free Standing Electric Range, Free Standing Refrigerator, Microwave, Washer
    • Laundry: Laundry Room
    Features
    • Basement: Full,Unfinished
    • Has fireplace: No
    • Fireplace features: Electric
    Interior area
    • Total interior livable area: 2,172 sqft
    • Finished area above ground: 2,172

    Property

    Parking
    • Total spaces: 2
    • Parking features: Two Car Garage, Detached
    • Garage spaces: 2
    Features
    • Levels: Two
    • Stories: 2
    • Entry location: GroundLevelwSteps
    • Patio & porch: Covered, Porch
    • Pool features: None
    • Fencing: Back Yard,Fenced
    Lot
    • Size: 5,662 sqft
    • Dimensions: 46 x 121 x 46 x 121
    Details
    • Parcel number: 2534280024
    • Special conditions: Short Sale No,Standard

    Construction

    Type & style
    • Home type: SingleFamily
    • Architectural style: Colonial
    • Property subtype: Single Family Residence
    Materials
    • Brick, Vinyl Siding
    • Foundation: Basement, Poured, Sump Pump
    Condition
    • New construction: No
    • Year built: 2019

    Utilities & green energy

    • Sewer: Public Sewer, Sewer At Street
    • Water: Public, Waterat Street

    Community & neighborhood

    Location
    • Region: Ferndale
    • Subdivision: WILSON PARK VILLAGE OCCPN 2219

    HOA & financial

    HOA
    • Has HOA: Yes
    • HOA fee: $75 annually

    Other

    Other facts
    • Listing agreement: Exclusive Right To Sell
    • Listing terms: Cash,Conventional,FHA,Va Loan

    Price history

    DateEventPrice
    2/16/2024Sold$568,000-1.2%$262/sqft
    Source: Realcomp II #20240000098 Report a problem
    1/30/2024Pending sale$575,000$265/sqft
    Source: Realcomp II #20240000098 Report a problem
    1/12/2024Listed for sale$575,000+64.1%$265/sqft
    Source: Realcomp II #20240000098 Report a problem
    12/3/2018Listing removed$350,490$161/sqft
    Source: Robertson Homes Report a problem
    11/4/2018Listed for sale$350,490$161/sqft
    Source: Robertson Brothers Company #218107541 Report a problem

    Public tax history

    Tax history is unavailable.

    Neighborhood: 48220

    Nearby schools

    GreatSchools rating
    Get a cash offer in 3 minutes
    Find out how much your home could sell for in as little as 3 minutes with a no-obligation cash offer.
    Estimated market value
    $604,400
    Get a cash offer in 3 minutes
    Find out how much your home could sell for in as little as 3 minutes with a no-obligation cash offer.
    Estimated market value
    $604,400