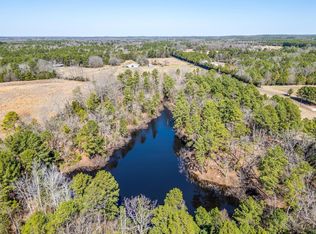
MOTIVATED SELLER, BRING ALL OFFERS. Spacious Country Home tucked away in a little piece of East Texas. This 3556 sq. ft. home boast 4 Bedrooms, 3.5 baths, and an office that could also make a 5th bedroom. Plenty of room to explore or start a homestead as this home sits on just over 14 acres with partial access to a spring fed pond that is approximately 40 to 50' deep. This Open concept living area home was constructed in 2019 with copper roof, stained concrete flooring throughout, knotty oak cabinets, huge master bedroom and closets, Granite, and Quartzite countertops throughout, Smart home features, and more. Don't Miss the Opportunity to own this home Call or Text to Schedule your private showing today!!
Sold
Price Unknown
437 County Road 3190, Winnsboro, TX 75494
5beds
3,556sqft
Single Family Residence
Built in 2019
14.11 Acres Lot
$563,000 Zestimate®
$--/sqft
$3,500 Estimated rent
Home value
$563,000
Estimated sales range
Not available
$3,500/mo
Zestimate® history
Owner options
List your home for rent
$3,500/mo
Rent Zestimate®
Find your next renter with Zillow Rental Manager. Plus, with online applications, you can quickly screen prospective tenants – for free.
$3,500/mo
Rent Zestimate®
Refinance and save
Refinancing to a lower rate could help reduce your monthly payments and save thousands over the life of the loan.
Explore your selling options
Work with a Zillow partner agent
Leverage their expertise and Zillow's premium Showcase listings to get your home seen by more buyers.
Get startedList with your own agent
Get your home in front of millions of buyers by listing it on Zillow.
Learn how to do itSell it yourself
Take full control of how buyers see your home on Zillow by listing For Sale by Owner (FSBO).
List your homeWhat's special
Huge master bedroomQuartzite countertopsSmart home featuresKnotty oak cabinetsCopper roof
Zillow last checked:
Listing updated:
Listed by:
Jeremy Everett 903-975-0786,
RE/MAX Tyler
Bought with:
Kayla Riggs, TREC# 0718668
Source: GTARMLS,MLS#: 25006015
Facts & features
Interior
Bedrooms & bathrooms
- Bedrooms: 5
- Bathrooms: 4
- Full bathrooms: 3
- 1/2 bathrooms: 1
Rooms
- Room types: Office, Utility Room, 1 Living Area
Primary bedroom
- Features: Master Bedroom Split
Bedroom
- Features: Walk-In Closet(s)
Bathroom
- Features: Shower Only, Separate Lavatories, Walk-In Closet(s), Bidet, Soaking Tub
Kitchen
- Features: Kitchen/Eating Combo
Heating
- Central/Electric
Cooling
- Central Electric, Ceiling Fan(s), Heat Pump
Appliances
- Included: ENERGY STAR Qualified Appliances, Dishwasher, Disposal, Microwave, Refrigerator, Double Oven, Electric Oven, Gas Cooktop, Tankless Gas Water Heater
Features
- Ceiling Fan(s), Sound System, Smart Home, Pantry
- Flooring: Concrete
- Windows: Double Pane Windows, Storm Window(s)
- Attic: Attic Stairs
- Has fireplace: Yes
- Fireplace features: Wood Burning Stove
Interior area
- Total structure area: 3,556
- Total interior livable area: 3,556 sqft
Property
Parking
- Parking features: Open
- Has uncovered spaces: Yes
Accessibility
- Accessibility features: Accessible Doors
Features
- Levels: One
- Stories: 1
- Patio & porch: Porch
- Exterior features: Gutter(s)
- Pool features: Above Ground
- Fencing: Partial
Lot
- Size: 14.11 Acres
- Features: Wooded, Pasture
Details
- Additional structures: None, Kennel/Dog Run
- Parcel number: 000000118350
- Special conditions: None,As-Is Condition @ Closing
Construction
Type & style
- Home type: SingleFamily
- Architectural style: Ranch
- Property subtype: Single Family Residence
Materials
- Metal, Foam Insulation
- Foundation: Slab
- Roof: Aluminum/Metal,Other/See Remarks
Condition
- Year built: 2019
Utilities & green energy
- Sewer: Aerobic Septic
- Water: Well
- Utilities for property: Overhead Utilities, Unknown Television Access, Satellite Internet
Green energy
- Energy efficient items: Thermostat
Community & HOA
Community
- Security: Security System, Smoke Detector(s)
- Subdivision: CARL T J
HOA
- Has HOA: No
Location
- Region: Winnsboro
Financial & listing details
- Tax assessed value: $512,700
- Annual tax amount: $6,505
- Date on market: 9/17/2025
- Listing terms: Conventional,FHA,VA Loan,Cash
Price history
| Date | Event | Price |
|---|---|---|
| 8/26/2025 | Sold | -- |
Source:  GTARMLS #25006015 Report a problem GTARMLS #25006015 Report a problem | ||
| 7/25/2025 | Pending sale | $549,000$154/sqft |
Source: GTARMLS #25006015 Report a problem | ||
| 7/25/2025 | Contingent | $549,000$154/sqft |
Source: NTREIS #20928184 Report a problem | ||
| 7/14/2025 | Price change | $549,000-6.8%$154/sqft |
Source: GTARMLS #25006015 Report a problem | ||
| 7/10/2025 | Price change | $589,000-6.4%$166/sqft |
Source: GTARMLS #25006015 Report a problem | ||
| 6/23/2025 | Price change | $629,000-1.6%$177/sqft |
Source: GTARMLS #25006015 Report a problem | ||
| 4/21/2025 | Listed for sale | $639,000$180/sqft |
Source: GTARMLS #25006015 Report a problem | ||
Public tax history
| Year | Property taxes | Tax assessment |
|---|---|---|
| 2025 | $3,897 -39.9% | $512,700 -1% |
| 2024 | $6,484 | $517,880 -0.3% |
| 2023 | -- | $519,550 +16.5% |
| 2022 | $6,535 | $445,910 +40.2% |
| 2021 | -- | $318,020 +1086.6% |
| 2020 | $66 | $26,800 +4.6% |
| 2019 | -- | $25,630 -14.6% |
| 2018 | -- | $30,000 |
| 2017 | -- | -- |
| 2016 | -- | -- |
| 2015 | -- | -- |
Find assessor info on the county website
Neighborhood: 75494
Nearby homes
- $--85.679 Acres439 County Road 3190, Winnsboro, TX 75494Sold
- $161,500-- bd-- ba2.2k sqft219 County Road 2495, Mineola, TX 75773Off Market
- $631,100-- bd-- ba2.6k sqft446 County Road 3190, Winnsboro, TX 75494Off Market
- $5,350-- bd-- ba720 sqft446 County Road 3190, Winnsboro, TX 75494Off Market
- $304,600-- bd-- ba1k sqft1215 County Road 3190, Winnsboro, TX 75494Off Market
- $36,010-- bd-- ba1.1k sqft1215 County Road 3190, Winnsboro, TX 75494Off Market
- $31,150-- bd-- ba1k sqft1229 County Road 3190, Winnsboro, TX 75494Off Market
- $745,400-- bd3 ba1.6k sqft1315 County Road 3190, Winnsboro, TX 75494Off Market
Nearby schools
GreatSchools rating
- 4/10Winnsboro Memorial Intermediate SchoolGrades: 3-5Distance: 10.9 mi
- 7/10Winnsboro Junior High SchoolGrades: 6-8Distance: 11.1 mi
- 6/10Winnsboro High SchoolGrades: 9-12Distance: 11.1 mi
Schools provided by the listing agent
- Elementary: Winnsboro
- Middle: Winnsboro
- High: Winnsboro
Source: GTARMLS. This data may not be complete. We recommend contacting the local school district to confirm school assignments for this home.
- Texas
- Wood County
- Winnsboro
- 75494
- 437 County Road 3190
Nearby cities
Nearby zip codes
Other Winnsboro Topics
