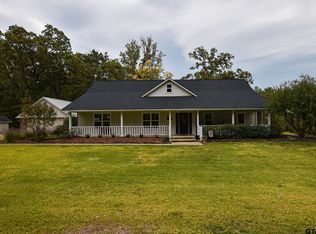
Experience refined country living in this stunning custom-built home situated on 2.2 acres in Troup, where craftsmanship, thoughtful design, and upscale finishes create a truly remarkable property. With 5 bedrooms and 3.5 bathrooms, this home offers both elegance and functionality in a peaceful setting. An impressive set of 8-foot double entry doors welcomes you into the heart of the home, where soaring vaulted ceilings, rich wood floors, and a striking Old Chicago brick fireplace create a warm yet sophisticated living space. The chef’s kitchen is designed to impress, featuring quartz countertops, a large farmhouse sink, gas cooktop, and an oversized pantry with generous counter space and abundant storage. Beautiful Old Chicago brick accents carry throughout the home, including a brick backsplash, dining room feature wall, and statement half bath, adding timeless character and charm. The owner’s suite serves as a luxurious retreat with a vaulted shiplap ceiling and spa-inspired bathroom featuring a freestanding soaking tub, oversized tile shower, and separate vanities, complemented by a spacious walk-in closet. A thoughtfully designed guest bathroom offers double sinks, a separate vanity, and a private bathing area with a deep bathtub surrounded by classic subway tile. Upstairs provides a versatile bonus space or additional bedroom with a private bathroom, ideal for guests, a media room, or home office. Step outside to the large covered back porch, perfectly designed for relaxing or entertaining and ready to expand into your dream outdoor kitchen. The 2.2-acre property is fenced and ready for livestock, offering the perfect blend of luxury living and country lifestyle. Additional features include a tankless gas water heater and private well, 30 amp plug, enhancing both efficiency and independence. This exceptional property combines luxury finishes, spacious design, and peaceful acreage—all just minutes from the charm and community of Troup.
Sold
Price Unknown
437 County Road 4914, Troup, TX 75789
5beds
2,747sqft
Single Family Residence
Built in 2022
2.2 Acres Lot
$593,200 Zestimate®
$--/sqft
$2,968 Estimated rent
Home value
$593,200
Estimated sales range
Not available
$2,968/mo
Zestimate® history
Owner options
List your home for rent
$2,968/mo
Rent Zestimate®
Find your next renter with Zillow Rental Manager. Plus, with online applications, you can quickly screen prospective tenants – for free.
$2,968/mo
Rent Zestimate®
Refinance and save
Refinancing to a lower rate could help reduce your monthly payments and save thousands over the life of the loan.
Explore your selling options
Work with a Zillow partner agent
Leverage their expertise and Zillow's premium Showcase listings to get your home seen by more buyers.
Get startedList with your own agent
Get your home in front of millions of buyers by listing it on Zillow.
Learn how to do itSell it yourself
Take full control of how buyers see your home on Zillow by listing For Sale by Owner (FSBO).
List your homeWhat's special
Peaceful acreageRich wood floorsQuartz countertopsSpacious walk-in closetLarge farmhouse sinkFreestanding soaking tubSoaring vaulted ceilings
Zillow last checked:
Listing updated:
Listed by:
Sandie Dickey Cell:903-714-0487,
Good Realty
Bought with:
Coralea Miller
Shilling Real Estate Company
Source: GTARMLS,MLS#: 26003442
Facts & features
Interior
Bedrooms & bathrooms
- Bedrooms: 5
- Bathrooms: 4
- Full bathrooms: 3
- 1/2 bathrooms: 1
Bathroom
- Features: Shower and Tub, Shower/Tub, Dressing Area, Separate Lavatories, Double Lavatory, Separate Water Closet, Walk-In Closet(s), Ceramic Tile
Heating
- Central/Gas, Fireplace, Propane
Cooling
- Central Electric, Ceiling Fan(s)
Appliances
- Included: Dishwasher, Disposal, Microwave, Gas Cooktop, Tankless Water Heater
Features
- Master Bedroom Split, Master Bedroom Downstairs, Guest Bedroom Downstairs, Ceiling Fan, Vaulted Ceiling(s), Pantry, Kitchen Island
- Flooring: Carpet, Wood, Tile
- Windows: Blinds
- Fireplace features: Gas
Interior area
- Total structure area: 2,747
- Total interior livable area: 2,747 sqft
Property
Parking
- Total spaces: 2
- Parking features: Inside Entrance, Concrete
- Garage spaces: 2
Features
- Levels: Two
- Stories: 2
- Patio & porch: Porch
- Exterior features: Irrigation System, Rain Gutters, Lighting, Outdoor Kitchen
- Pool features: None
- Fencing: Barbwire Fence
Lot
- Size: 2.2 Acres
- Features: Rectangular Lot
Details
- Parcel number: 139523
Construction
Type & style
- Home type: SingleFamily
- Architectural style: Traditional
- Property subtype: Single Family Residence
Materials
- Siding
- Foundation: Slab
- Roof: Composition
Condition
- Pre-owned
- Year built: 2022
Utilities & green energy
- Sewer: Aerobic Septic
- Water: Well
Community & HOA
Community
- Security: Audio and Video Surveillance, Security Lights, Smoke Detector(s)
HOA
- Has HOA: No
Location
- Region: Troup
Financial & listing details
- Tax assessed value: $589,990
- Annual tax amount: $6,958
- Date on market: 3/11/2026
- Listing terms: Conventional,FHA,VA Loan,Cash,USDA Loan
- Road surface type: Paved
Price history
| Date | Event | Price |
|---|---|---|
| 4/13/2026 | Sold | -- |
Source:  GTARMLS #26003442 Report a problem GTARMLS #26003442 Report a problem | ||
| 3/25/2026 | Pending sale | $599,900$218/sqft |
Source: GTARMLS #26003442 Report a problem | ||
| 3/11/2026 | Listed for sale | $599,900$218/sqft |
Source: GTARMLS #26003442 Report a problem | ||
Public tax history
| Year | Property taxes | Tax assessment |
|---|---|---|
| 2026 | -- | $589,990 -4% |
| 2025 | $6,958 +127.3% | $614,630 -1.8% |
| 2024 | $3,062 -58.6% | $625,670 +0.2% |
| 2023 | $7,396 | $624,520 +103.2% |
| 2022 | -- | $307,410 +892.3% |
| 2021 | $180 | $30,980 |
Find assessor info on the county website
Neighborhood: 75789
Nearby homes
- $245,5003 bd2 ba2k sqft403 County Road 4914, Troup, TX 75789Off Market

- $154,9003 bd2 ba2.2k sqft408 County Road 4914, Troup, TX 75789Off Market
- $575,8003 bd2 ba2.1k sqft330 County Road 4914, Troup, TX 75789Off Market
- $--3 bd-- ba2.4k sqft454 County Road 4914, Troup, TX 75789Sold

- $250,900-- bd2 ba2.4k sqft15711 County Line Rd, Troup, TX 75789Off Market
- $--3 bd3 ba2.9k sqft446 County Road 4914, Troup, TX 75789Sold
- $704,4003 bd3 ba3.1k sqft23233 County Road 2186, Troup, TX 75789Off Market
- $1,279,7904 bd20 ba3.2k sqft262 County Road 4914, Troup, TX 75789Off Market
Nearby schools
GreatSchools rating
- 7/10Troup Elementary SchoolGrades: PK-5Distance: 2.1 mi
- 6/10Troup Middle SchoolGrades: 6-8Distance: 2.7 mi
- 7/10Troup High SchoolGrades: 9-12Distance: 2.7 mi
Schools provided by the listing agent
- Elementary: Troup
- Middle: Troup
- High: Troup
Source: GTARMLS. This data may not be complete. We recommend contacting the local school district to confirm school assignments for this home.
- Texas
- Cherokee County
- Troup
- 75789
- 437 County Road 4914
