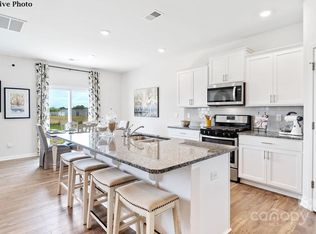
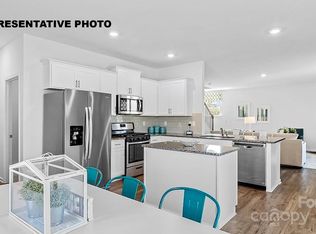
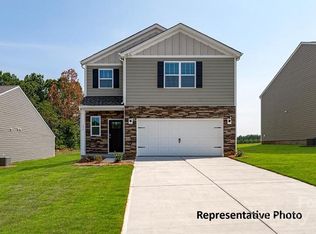
PRICED TO SELL!!! Amazing opportunity on this 4br, 2ba ranch! Includes extensive builder’s warranty for peace of mind! The kitchen is a true centerpiece with granite counters, tile backsplash, large walk-in pantry, expansive island, and under-cabinet lighting. Generous primary features an en-suite with a soaking tub, separate shower, and large walk-in closet! An abundance of closet space throughout! Features durable LVP flooring, modern Smart Home connectivity, 9’ ceilings, electric fireplace w/heat and multiple flame settings, and a 2-car garage. Enjoy the peaceful hilltop forest views from the covered patio. This thoughtfully designed community has ample open space, a variety of walking trails, pool with cabana, pickle-ball courts, playground, and picnic area. Minutes away from York’s quaint downtown vibe of shops and restaurants and to outlying larger shopping and restaurants! Close to Rock Hill and Lake Wylie. Come see this house today! Don't wait!
Closed
Zillow last checked:
Listing updated:
Bought with:
Sherika Dyer
Keller Williams Ballantyne Area
Source: Canopy MLS as distributed by MLS GRID,MLS#: 4283963
Price history
| Date | Event | Price |
|---|---|---|
| 12/1/2025 | Sold | $355,000$198/sqft |
Source:  Canopy MLS as distributed by MLS GRID #4283963 Report a problem Canopy MLS as distributed by MLS GRID #4283963 Report a problem | ||
| 10/29/2025 | Pending sale | $355,000$198/sqft |
Source: Canopy MLS as distributed by MLS GRID #4283963 Report a problem | ||
| 10/15/2025 | Price change | $355,000-2.7%$198/sqft |
Source: Canopy MLS as distributed by MLS GRID #4283963 Report a problem | ||
| 9/17/2025 | Price change | $364,900-1.1%$204/sqft |
Source: Canopy MLS as distributed by MLS GRID #4283963 Report a problem | ||
| 8/23/2025 | Price change | $369,000-2.9%$206/sqft |
Source: Canopy MLS as distributed by MLS GRID #4283963 Report a problem | ||
| 8/7/2025 | Price change | $379,900-2.6%$212/sqft |
Source: Canopy MLS as distributed by MLS GRID #4283963 Report a problem | ||
| 8/1/2025 | Price change | $389,900-2.5%$218/sqft |
Source: Canopy MLS as distributed by MLS GRID #4283963 Report a problem | ||
| 7/26/2025 | Listed for sale | $400,000+8.4%$223/sqft |
Source: Canopy MLS as distributed by MLS GRID #4283963 Report a problem | ||
| 2/5/2025 | Sold | $369,000$206/sqft |
Source: Canopy MLS as distributed by MLS GRID #4221227 Report a problem | ||
| 11/4/2024 | Listing removed | $369,000$206/sqft |
Source:  DR Horton Report a problem DR Horton Report a problem | ||
| 10/30/2024 | Price change | $369,000-5.2%$206/sqft |
Source: DR Horton Report a problem | ||
| 10/18/2024 | Listed for sale | $389,290$217/sqft |
Source: DR Horton Report a problem | ||
Get a cash offer in 3 minutes
Find out how much your home could sell for in as little as 3 minutes with a no-obligation cash offer.
Estimated market value
$356,600
